
This is a carousel with tiles that activate property listing cards. Use the previous and next buttons to navigate.
1/17
$349,000 Just Listed
This is a carousel with tiles that activate property listing cards. Use the previous and next buttons to navigate.
1/17
Property Description
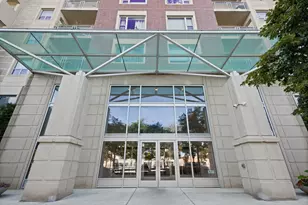
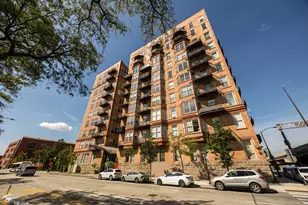
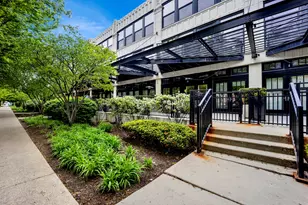
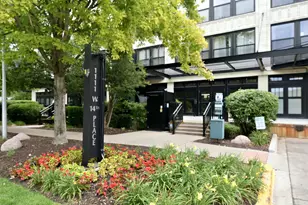
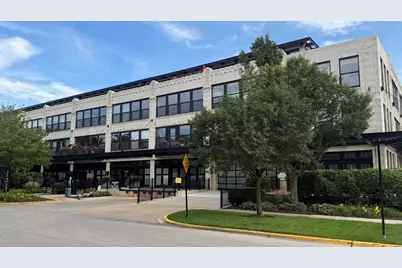
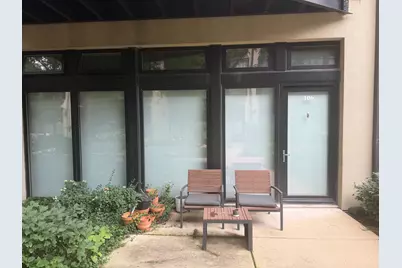
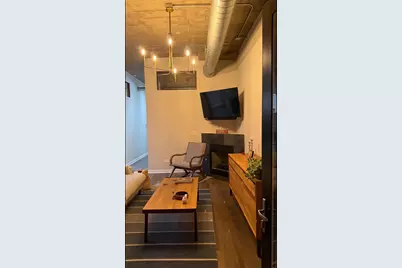
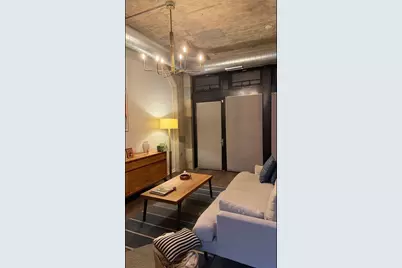
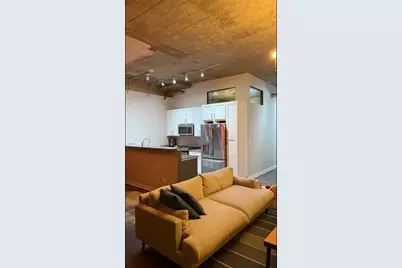
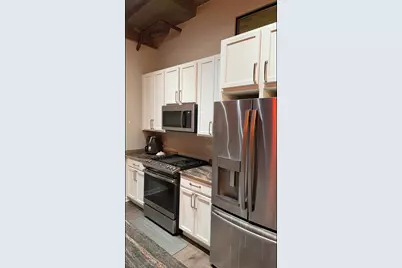
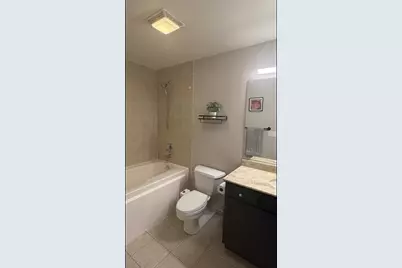
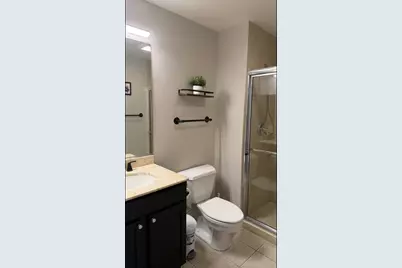
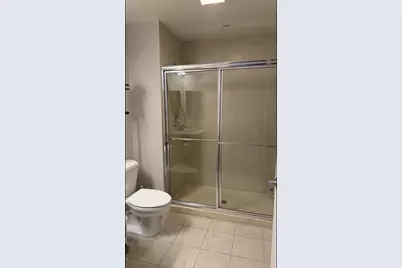
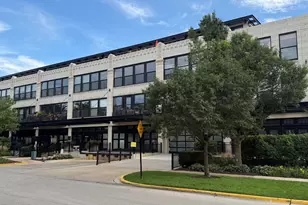
Beautifully maintained 2BR/2BA condo in the sought-after University Commons community on Chicago's Near West Side. This 980 sq ft home features an open living/dining layout anchored by a cozy gas fire place in the freshly painted, 17x14 living room, finished with custom window blinds (installed 2023) and a stylish chandelier. The galley kitchen offers a breakfast bar, pantry closet, and stainless steel appliance package including microwave, dishwasher, refrigerator, and disposal - plus an in-unit stacked washer and dryer (washer approx. 2 years old) in a dedicated laundry closet. The primary suite includes a full en-suite bath and reach-in closet, while the second bedroom features a bigger closet. Both bathrooms feature fresh paint as well. Central air conditioning and heating keep the unit comfortable year-round. A deeded, heated attached garage parking space is available for purchase separately. University Commons is a full-amenity, elevator building with a fitness center, party room, sundeck, and outdoor pool - with HOA dues covering water, cable, internet, exterior maintenance, lawn care, and scavenger service. Located near UIC, the Illinois Medical District, Little Italy, and Pilsen, with easy expressway access. Move-in ready.
Full Property Details
Full Property Details for 1151 W 14th Pl #106
General
- Price: $349,000
- Taxes: $6,701 (2023)
- Status: Active
- Type: Condo
- Source: MRED
- MLS ID: 12735361
- Updated: 8/19/2026
- Added to Site: 4 day(s) ago
Interior
- Basement: None
- Fireplace: Yes
- Number of Fireplaces: 1
- Appliances: Microwave, Dishwasher, Refrigerator, Cooktop
Rooms
Bathrooms
- Total Bathrooms: 2
- Full Bathrooms: 2
- Bathroom Features: Separate Shower, Soaking Tub
Bedrooms
- Total Bedrooms: 2
Additional Information
- Shared Amenities: Elevator in Residence, Exercise Room, Party Room, Pool, Elevator(s), In-Ground Sprinkler System
Parking
- Garage: Yes
- Garage Spaces: 1
- Total Spaces: 1
- Parking Features: Concrete, Garage Door Opener, Heated Garage, Yes, Deeded, Detached, Garage
Location
- Area: CHI - Near West Side
- County: Cook
- Township: North Chicago
- Driving Directions: Roosevelt Rd to Racine Ave, south on Racine Ave to 14th Pl, building is on the corner (University Commons complex)
School Information
- School District: 299
- Elem School District: 299
- Midd School District: 299
- High School District: 299
Community
- Assoc. Fees Include: None
- Pets Allowed: Yes
- Pets: Cats OK, Dogs OK
- Pet Restrictions: Cats OK, Dogs OK, / 999lbs.
- Mgmt. Company: Associa Chicagoland
Heating & Cooling
- Cooling Type: Central Air Conditioning
- Heating Type: Natural Gas, Electric
Utilities
- Sewer: Public Sewer
- Water: Lake Michigan
Structural Information
- Structure Type: Condo
- Construction: Brick, Stone
- Exterior Const.: Brick, Stone
- Basement Desc.: None
- Windows: Blinds, Double Pane Windows
- Entry Floor Number: 1
- Stories/Levels: 4
- Square Feet: 980
- Sq. Ft. Source: Other
- Year Built: 2006
Unit Information
- Units in Building: 131
Lot Features
- Lot Dimensions: COMMON
- Lot Features: Landscaped
Animals
- Animals Allowed: Cats OK, Dogs OK
Financial Considerations
- Deeded Garage Cost: $30,000
- Assessment Year: 2006
- Tax Amount: $6,701.22
- Tax Year: 2023
- Pays Sewer: Public Sewer
Disclosures and Reports
- Ownership: Condo
- Property ID: 17202250501006
Listed by Homecoin.com
Get Pre-Approved Today
Get a Great Insurance Rate
Schools
Schools serving 1151 W 14th Pl #106
School District:Chicago Public School District 299
| Name | Grades | Distance |
|---|---|---|
Smyth J Elementary School 1059 West 13th Street, Chicago, IL 60608 | K-8 | 0.2 mi |
Wells Community Academy High School 936 North Ashland Avenue, Chicago, IL 60622 | 9-11 | 2.6 mi |
Disclaimer:
School attendance boundaries provided by ATTOM Data Solutions and are for reference only. Contact the school directly to verify enrollment eligibility.
Price & Sales History for 1151 W 14th Pl #106
Date
Details
Price
Change
Source
8/17/2026
Listed
$349,000
—
MLS
Disclaimer: Historical sales information is derived from public records provided by the county offices. Information is not guaranteed and should be independently verified.
Tax History
Tax History for 1151 W 14th Pl #106
Year
Property Taxes
Change
Tax Assessment
Change
2023
$3,922
—
$22,481
21%
2023
$3,922
3%
$18,523
—
2022
$3,823
2%
$18,523
—
2021
$3,737
-8%
$18,523
1%
2020
$4,082
1%
$18,265
-9%
2019
$4,035
2%
$20,016
—
2018
$3,967
15%
$20,016
25%
2017
$3,453
8%
$15,986
—
2016
$3,202
9%
$15,986
—
2015
$2,929
-4%
$15,986
-2%
2014
$3,041
2%
$16,392
—
2013
$2,981
1%
$16,392
—
2012
$2,941
—
$16,392
—
Disclaimer: Historical tax information is derived from public records provided by the county offices. Information is not guaranteed and should be independently verified.
Estimate the Cost
Estimate the Cost for 1151 W 14th Pl #106
1151 W 14th Place #106, Chicago, IL 60608 (MLS# 12735361) is a Condo property with 2 bedrooms and 2 full bathrooms. 1151 W 14th Place #106 is currently listed for $349,000 and was received on August 17, 2026. Want to learn more about 1151 W 14th Place #106? Do you have questions about finding other Condo real estate for sale in Near West Side? You can browse all Near West Side real estate or contact a Coldwell Banker agent to request more information.