











No photo available
$389,000 Just Listed
Property Description
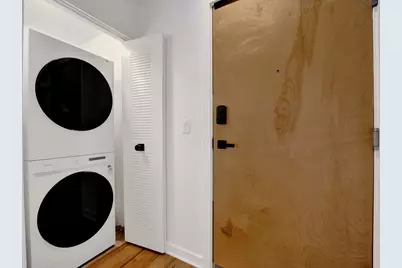
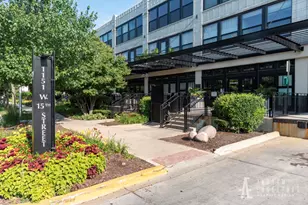
University Commons 2 fully enclosed beds & 2 baths residence! Enjoy treetop views from your private balcony and a home that blends modern comfort with industrialchic design. Hardwood flooring runs throughout the living spaces, complemented by exposed concrete ceilings, ductwork, and contemporary lighting. The living room centers around a fireplace with black quartz surround and black slatted paneling overmantel that opens seamlessly to the balcony for indooroutdoor living. 2023 upgrades include the kitchen, master bath, guest bath, fireplace surrounds, and closets in the master bed, guest room and hallway. The upgraded kitchen features countertop, backsplash, and waterfall island that have white quartz with grey and gold veining. A second dining area with modern fixtures provides space for entertaining. The primary suite offers floortoceiling windows, a walkin closet, and a spastyle bath with a glass shower. The second bedroom is fully enclosed and filled with natural light. Bathrooms showcase modern vanities, vessel sinks, black fixtures, and clean tile finishes. Additional highlights include an in-unit washer/dryer, organized walkin closet systems, and a wellappointed foyer with coat storage. Storage cage included and parking available. University Commons is a fullamenity community with an outdoor pool, fitness center, party room, rentable theater, dog runs, and rooftop decks with skyline views. Perfectly located near Pilsen, University Village, Taylor Street dining, UIC, and Downtown with excellent highway and public transit access. Come see your new home today! Click on the 3D tour to walk through the unit and experience it for yourself.
Full Property Details
Full Property Details for 1151 W 15th St #237
General
- Price: $389,000
- HOA FEE: $593/month
- Taxes: $5,369 (2023)
- Status: Active
- Type: Condo
- Source: MRED
- MLS ID: 12729352
- Updated: Today (9/10/2026)
- Added to Site: Today
Interior
- Basement: None
- Fireplace: Yes
- Number of Fireplaces: 1
- Fireplace(s): Living Room, Gas Log
Rooms
Bathrooms
- Total Bathrooms: 2
- Full Bathrooms: 2
Bedrooms
- Total Bedrooms: 2
Additional Information
- Other Features: Commuter Bus, Commuter Train, Interstate Access
Parking
- Garage: Yes
- Attached garage: Yes
- Garage Spaces: 1
- Total Spaces: 1
- Parking Features: Yes, Garage Owned, Attached, Garage
Location
- Area: CHI - Near West Side
- County: Cook
- Township: West Chicago
- Driving Directions: Racine South to 15th, East to Address. Can park in loading zone w/ hazards.
School Information
- School District: 299
- Elem School District: 299
- Midd School District: 299
- High School District: 299
Community
- Assoc. Fees Include: Water, Parking, Insurance, TV/Cable, Exercise Facilities, Pool, Exterior Maintenance, Lawn Care, Scavenger, Snow Removal, Internet
- Pets Allowed: Yes
- Pets: Cats OK, Dogs OK
- Pet Restrictions: Cats OK, Dogs OK, / 999lbs.
- Mgmt. Company: First Service Residential
Heating & Cooling
- Cooling Type: Central Air Conditioning
- Heating Type: Natural Gas
Utilities
- Sewer: Public Sewer
- Water: Public
Structural Information
- Structure Type: Condo
- Construction: Stone
- Exterior Const.: Stone
- Basement Desc.: None
- Entry Floor Number: 2
- Stories/Levels: 4
- Square Feet: 1,036
- Sq. Ft. Source: Estimated
- Year Built: 1920
- Built Before 1978: Yes
- Remodeled/Updated: 2006
Unit Information
- Units in Building: 140
Lot Features
- Lot Dimensions: COMMON
Animals
- Animals Allowed: Cats OK, Dogs OK
Financial Considerations
- Association Fee: $593
- Assoc Fee Freq.: Monthly
- Assessment Year: 1920
- Tax Amount: $5,369
- Tax Year: 2023
- Pays Sewer: Public Sewer
Disclosures and Reports
- Ownership: Condo
- Property ID: 17202270601074
Listed by Option Premier LLC
Get Pre-Approved Today
Get a Great Insurance Rate
Schools
Schools serving 1151 W 15th St #237
School District:Chicago Public School District 299
| Name | Grades | Distance |
|---|---|---|
Smyth J Elementary School 1059 West 13th Street, Chicago, IL 60608 | K-8 | 0.3 mi |
Wells Community Academy High School 936 North Ashland Avenue, Chicago, IL 60622 | 9-11 | 2.7 mi |
Disclaimer:
School attendance boundaries provided by ATTOM Data Solutions and are for reference only. Contact the school directly to verify enrollment eligibility.
Price & Sales History for 1151 W 15th St #237
Date
Details
Price
Change
Source
9/10/2026
Listed
$389,000
—
MLS
Disclaimer: Historical sales information is derived from public records provided by the county offices. Information is not guaranteed and should be independently verified.

Tax History
Tax History for 1151 W 15th St #237
Year
Property Taxes
Change
Tax Assessment
Change
2023
$1,394
—
$21,294
21%
2023
$1,394
-52%
$17,579
—
2022
$2,922
2%
$17,579
—
2021
$2,875
2%
$17,579
12%
2020
$2,828
—
$15,757
-10%
2019
$2,827
2%
$17,452
—
2018
$2,778
-11%
$17,452
-2%
2017
$3,113
211%
$17,785
137%
2016
$1,002
264%
$7,498
82%
2015
$275
-5%
$4,123
—
2014
$288
6%
$4,123
—
2013
$272
-7%
$4,123
—
2012
$292
—
$4,123
—
Disclaimer: Historical tax information is derived from public records provided by the county offices. Information is not guaranteed and should be independently verified.
Estimate the Cost
Estimate the Cost for 1151 W 15th St #237
1151 W 15th Street #237, Chicago, IL 60608 (MLS# 12729352) is a Condo property with 2 bedrooms and 2 full bathrooms. 1151 W 15th Street #237 is currently listed for $389,000 and was received on September 10, 2026. Want to learn more about 1151 W 15th Street #237? Do you have questions about finding other Condo real estate for sale in Near West Side? You can browse all Near West Side real estate or contact a Coldwell Banker agent to request more information.