This is a carousel with tiles that activate property listing cards. Use the previous and next buttons to navigate.
1/1
$500,000
This is a carousel with tiles that activate property listing cards. Use the previous and next buttons to navigate.
1/1
Property Description
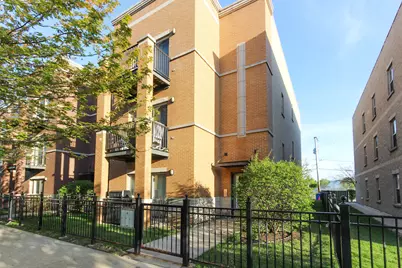
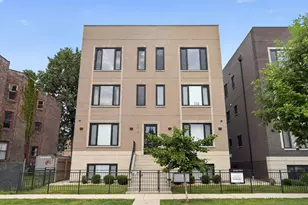
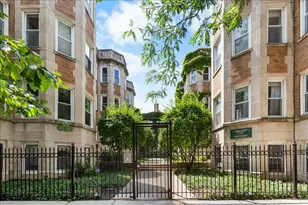
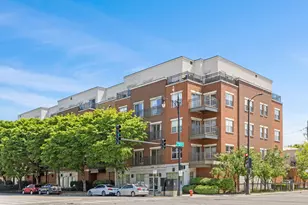
Fantastic Top-Floor Condo in the Heart of University Village! Filled with natural light, this spacious 3-bedroom, 2-bathroom home offers an open and inviting floor plan perfect for modern living. The updated kitchen features a breakfast bar, brand-new stainless steel appliances, quartz countertops, and seamlessly flows into the dining area and dedicated office nook. Enjoy beautiful hardwood floors, fresh paint throughout, and a generously sized primary suite complete with a walk-in closet and private bath. Ample closet space provides excellent storage, while the private balcony off the living area offers pleasant views and a great spot to relax. Additional highlights include in-unit laundry, private garage parking, low property taxes, and low monthly assessments. Conveniently located just steps from Taylor Street's restaurants, shops, and entertainment, and ideal for professionals working in the Medical District. Move-in ready and waiting for its next owner-come see why you'll fall in love with this exceptional University Village home!
Full Property Details
Full Property Details for 1153 W Washburne Ave #301
General
- Sold For: $500,000
- HOA FEE: $240/month
- Taxes: $7,106 (2024)
- Status: Closed
- Type: Condo
- Source: MRED
- MLS ID: 12724906
- Added to Site: 57 day(s) ago
Interior
- Flooring: Hardwood
Rooms
Bathrooms
- Total Bathrooms: 2
- Full Bathrooms: 2
- Bathroom Features: Soaking Tub
Bedrooms
- Total Bedrooms: 3
Parking
- Garage: Yes
- Garage Spaces: 1
- Total Spaces: 1
- Parking Features: Yes, Detached, Garage
Location
- Area: CHI - Near West Side
- County: Cook
- Driving Directions: Racine Ave South to Washburne Ave East one block to building 1153
School Information
- School District: 299
- Midd School District: 299
Community
- Assoc. Fees Include: Water, Insurance, Lawn Care, Snow Removal
- Pets Allowed: Yes
- Pet Restrictions: Cats OK, Dogs OK
Heating & Cooling
- Cooling Type: Central Air Conditioning
- Heating Type: Natural Gas, Forced Air
Utilities
- Water: Lake Michigan
Structural Information
- Structure Type: Condo
- Construction: Brick
- Exterior Const.: Brick
- Basement Desc.: None
- Sub-Flooring: Hardwood
- Entry Floor Number: 3
- Stories/Levels: 1
- Square Feet: 1,450
- Sq. Ft. Source: Estimated
- Year Built: 2006
Unit Information
- Units in Building: 3
Lot Features
- Lot Dimensions: COMMON AREAS
Financial Considerations
- Association Fee: $240
- Assoc Fee Freq.: Monthly
- Parking Included: Yes
- Assessment Year: 2006
- Tax Amount: $7,106
- Tax Year: 2024
Disclosures and Reports
- Ownership: Leasehold
- Property ID: 17202070744003
Listed by Re/Max Sawa
Sold by Redfin Corporation

Get Pre-Approved Today
Schools
Schools serving 1153 W Washburne Ave #301
School District:Chicago Public School District 299
| Name | Grades | Distance |
|---|---|---|
Smyth J Elementary School 1059 West 13th Street, Chicago, IL 60608 | K-8 | 0.2 mi |
Wells Community Academy High School 936 North Ashland Avenue, Chicago, IL 60622 | 9-11 | 2.4 mi |
Disclaimer:
School attendance boundaries provided by ATTOM Data Solutions and are for reference only. Contact the school directly to verify enrollment eligibility.
Price & Sales History for 1153 W Washburne Ave #301
Date
Details
Price
Change
Source
9/22/2026
Sold
$500,000
-4.76%
MLS
8/05/2026
Listed
$525,000
—
MLS
Disclaimer: Historical sales information is derived from public records provided by the county offices. Information is not guaranteed and should be independently verified.
1153 W Washburne Avenue #301, Chicago, IL 60608 (MLS# 12724906) is a Condo property that was sold at $500,000 on September 22, 2026. Want to learn more about 1153 W Washburne Avenue #301? Do you have questions about finding other Condo real estate for sale in Near West Side? You can browse all Near West Side real estate or contact a Coldwell Banker agent to request more information.