This is a carousel with tiles that activate property listing cards. Use the previous and next buttons to navigate.
1/1
$599,000
This is a carousel with tiles that activate property listing cards. Use the previous and next buttons to navigate.
1/1
Property Description
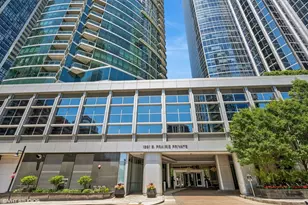
Spacious and beautifully appointed south and east-facing corner residence in the heart of the South Loop, offering over 1,572 square feet of refined living space with a desirable split two-bedroom, two-and-a-half-bath floor plan. This light-filled home showcases breathtaking views of the lake, Grant Park, and the city skyline, capturing sparkling water vistas and dramatic sunrises. The expansive living room provides comfortable space for both relaxing and entertaining, while the adjoining dining area, flanked by windows, creates the perfect setting for casual gatherings or dinner parties. The open kitchen features a breakfast bar, stainless steel appliances, and abundant workspace for preparing your favorite meals. The east-facing primary suite is a peaceful retreat, highlighted by a large picture window framing beautiful sunrise views over the lake. The spa-like primary bath offers stone flooring and double vanities with generous storage, while the oversized walk-in closet provides exceptional organization space. Privately situated from the primary suite, the second bedroom features walls of windows and abundant closet space, making it ideal for guests, a home office, or additional living flexibility. Enjoy warm-weather living on the private balcony, perfect for relaxing or grilling while taking in the city and lake views. Additional conveniences include an in-unit washer and dryer and a powder room for guests. Residents enjoy a full-amenity, professionally managed building with 24-hour door staff, fitness center, sundeck, entertainment suite, and conference room. Convenient location just steps to Trade Joes, Jewel and a few short blocks to major shopping such as Target, Whole Food and Home Depot. 1/2 Block to Public Transportation Red and Orange line. Unit must sell with parking
Full Property Details
Full Property Details for 1160 S Michigan Ave #1001
General
- Sold For: $599,000
- HOA FEE: $1,214/month
- Taxes: $10,486 (2024)
- Status: Closed
- Type: Condo
- Source: MRED
- MLS ID: 12682892
- Added to Site: 112 day(s) ago
Interior
- Interior Features: 1st-Floor Bedroom, Walk-In Closet(s), High Ceilings
- Appliances: Range, Microwave, Dishwasher, High-End Refrigerator, Freezer, Washer, Dryer, Disposal, Stainless Steel Appliance(s), Refrigerator
- Flooring: Hardwood
Rooms
Bathrooms
- Total Bathrooms: 3
- Full Bathrooms: 2
- Half Bathrooms: 1
- Bathroom Features: Double Sink
Bedrooms
- Total Bedrooms: 2
Additional Information
- Shared Amenities: Bike Room/Bike Trails, Door Person, Elevator in Residence, Exercise Room, Storage, Health Club, Party Room, Sundeck, Service Elevator(s), Business Center
Exterior
- Exterior Features: Balcony, Dog Run
Parking
- Garage: Yes
- Attached garage: Yes
- Garage Spaces: 1
- Total Spaces: 1
- Parking Features: Off-Alley, Garage Door Opener, Yes, Deeded, Attached, Garage
Location
- Area: CHI - Loop
- County: Cook
- Subdivision: The Columbian
- Driving Directions: NW CORNER OF MICHIGAN AND ROOSEVELT
School Information
- School District: 299
- Midd School District: 299
Community
- Assoc. Fees Include: Heat, Air Conditioning, Water, Gas, Parking, Insurance, Doorman, Clubhouse, Exercise Facilities, Exterior Maintenance, Lawn Care, Scavenger, Snow Removal, Internet
- Pets Allowed: Yes
- Pet Restrictions: Cats OK, Deposit Required, Dogs OK, Number Limit, Size Limit, / 75lbs.
- Mgmt. Company: SUDLER
Heating & Cooling
- Cooling Type: Central Air Conditioning
- Heating Type: Natural Gas, Forced Air, Individual Controls
Utilities
- Water: Lake Michigan
Structural Information
- Structure Type: Condo, High-Rise (7 or More Stories)
- Construction: Brick
- Exterior Const.: Brick
- Basement Desc.: None
- Foundation: Reinforced Caisson
- Roof: Rubber
- Doors: Sliding Doors
- Sub-Flooring: Hardwood
- Entry Floor Number: 10
- Stories/Levels: 47
- Square Feet: 1,572
- Sq. Ft. Source: Builder
- Year Built: 2007
Unit Information
- Units in Building: 220
Manufactured Home
- Model: 01 Tier
Lot Features
- Lot Dimensions: COMMON
- Lot Features: Common Grounds, Corner Lot
Water Features
- Water View: Yes
- Water Front Name: LAKE MICHIGAN
- Water Front View: Front of Property
Financial Considerations
- Association Fee: $1,214
- Assoc Fee Freq.: Monthly
- Parking Included: Yes
- Assessment Year: 2007
- Tax Amount: $10,486.94
- Tax Year: 2024
Disclosures and Reports
- Ownership: Condo
- Special Conditions: List Broker Must Accompany
- Property ID: 17153090411237
Listed by Berkshire Hathaway HomeServices Chicago
Sold by Redfin Corporation

Get Pre-Approved Today
Schools
Schools serving 1160 S Michigan Ave #1001
School District:Chicago Public School District 299
| Name | Grades | Distance |
|---|---|---|
South Loop Elementary School 1212 South Plymouth Court, Chicago, IL 60605 | PK-8 | 0.3 mi |
Phillips Academy High School 244 East Pershing Road, Chicago, IL 60653 | 12-11 | 3 mi |
Disclaimer:
School attendance boundaries provided by ATTOM Data Solutions and are for reference only. Contact the school directly to verify enrollment eligibility.
Price & Sales History for 1160 S Michigan Ave #1001
Date
Details
Price
Change
Source
9/15/2026
Sold
$599,000
—
MLS
6/19/2026
Listed
$599,000
—
MLS
Disclaimer: Historical sales information is derived from public records provided by the county offices. Information is not guaranteed and should be independently verified.
1160 S Michigan Avenue #1001, Chicago, IL 60605 (MLS# 12682892) is a Condo property that was sold at $599,000 on September 15, 2026. Want to learn more about 1160 S Michigan Avenue #1001? Do you have questions about finding other Condo real estate for sale in The Loop? You can browse all The Loop real estate or contact a Coldwell Banker agent to request more information.