This is a carousel with tiles that activate property listing cards. Use the previous and next buttons to navigate.
1/1
$860,000
This is a carousel with tiles that activate property listing cards. Use the previous and next buttons to navigate.
1/1
Property Description
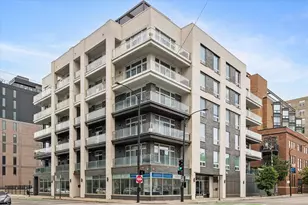
Distinctive penthouse loft duplex in an intimate West Loop building, featuring two private outdoor spaces and sweeping city views. Offering approximately 1,700 square feet, this residence includes two assigned exterior parking spaces in the price. Gut renovated in 2017 in collaboration with En Masse Architecture and Design, with all windows replaced during the renovation. The home is filled with natural light and showcases city views throughout. The main level features exposed brick, barrel roll ceilings, and a two-sided wood-burning fireplace anchoring the open living and dining areas. The kitchen includes butcher block and stone countertops, custom cabinetry, floating shelves, Schoolhouse Electric lighting and hardware, Bosch, Samsung, and Sharp appliances, and an oversized island with seating. A private balcony extends directly off the main living space. The secondary bedroom is located on the main level and offers access to a full bath with tub/shower and dual entry from both the hallway and bedroom. The entire second level is dedicated to the primary suite, complete with a spacious bedroom with an oversized window framing the skyline views, custom dressing area, sitting space, and an ensuite bath featuring a clawfoot tub, oversized shower, dual faucets, subway tile walls, and patterned tile flooring. Sliding glass doors lead to a private roof deck with pergola, wet bar with beverage center, stone countertops, and expansive city views. Located in the heart of the West Loop near Fulton Market, Restaurant Row, parks, public transportation, shopping, fitness studios, and dining. Truly a unique stylish West Loop loft! NO elevator
Full Property Details
Full Property Details for 1161 W Madison St #4S
General
- Sold For: $860,000
- HOA FEE: $283/month
- Taxes: $11,516 (2024)
- Status: Closed
- Type: Condo
- Source: MRED
- MLS ID: 12573031
- Added to Site: 137 day(s) ago
Interior
- Interior Features: Storage
- Fireplace: Yes
- Fireplace(s): Family Room, Double Sided, Wood-Burning, Gas Starter
- Appliances: Range, Microwave, Dishwasher, Refrigerator, Washer, Dryer, Disposal
- Flooring: Hardwood
Rooms
Bathrooms
- Total Bathrooms: 2
- Full Bathrooms: 2
- Bathroom Features: Separate Shower, Soaking Tub
Bedrooms
- Total Bedrooms: 2
Additional Information
- Shared Amenities: Exercise Room, Storage, Security Door Lock(s)
Exterior
- Exterior Features: Balcony
Parking
- Total Spaces: 2
- Parking Features: Off-Street, Yes, Owned
Location
- Area: CHI - Near West Side
- County: Cook
- Driving Directions: MADISON WEST OF 90/94, JUST EAST OF RACINE
School Information
- School District: 299
- Midd School District: 299
- Elementary School: Skinner Elementary School
- Middle School: Skinner Elementary School
- High School: Wells Community Academy Senior H
- Private School: Wells Community Academy Senior H
Community
- Assoc. Fees Include: Water, Insurance, Exterior Maintenance, Snow Removal
- Pets Allowed: Yes
- Pet Restrictions: Cats OK, Dogs OK, / 100lbs.
- Mgmt. Company: Self Managed
Heating & Cooling
- Cooling Type: Central Air Conditioning
- Heating Type: Natural Gas, Forced Air, Sep Heating Systems - 2+, Individual Controls
Utilities
- Water: Lake Michigan
Structural Information
- Structure Type: Condo/Duplex, Condo/Loft, Vintage, Penthouse
- Construction: Brick
- Exterior Const.: Brick
- Basement Desc.: Unfinished, Partial
- Foundation: Concrete Perimeter
- Roof: Asphalt
- Sub-Flooring: Hardwood
- Entry Floor Number: 4
- Stories/Levels: 4
- Square Feet: 1,700
- Sq. Ft. Source: Estimated
- Year Built: 1997
Unit Information
- Units in Building: 6
Manufactured Home
- Model: PENTHOUSE
Lot Features
- Lot Dimensions: COMMON
Financial Considerations
- Association Fee: $283
- Assoc Fee Freq.: Monthly
- Parking Included: Yes
- Assessment Year: 1997
- Tax Amount: $11,516.05
- Tax Year: 2024
Disclosures and Reports
- Ownership: Condo
- Special Conditions: List Broker Must Accompany
- Property ID: 17172000281006
Listed by @properties Christie's International Real Estate
Sold by Keller Williams Experience

Get Pre-Approved Today
Schools
Schools serving 1161 W Madison St #4S
School District:Chicago Public School District 299
| Name | Grades | Distance |
|---|---|---|
Skinner Elementary School 111 South Throop Street, Chicago, IL 60607 | PK-5 | 0.2 mi |
Brown W Elementary School 54 North Hermitage Avenue, Chicago, IL 60612 | K-5 | 0.8 mi |
Wells Community Academy High School 936 North Ashland Avenue, Chicago, IL 60622 | 9-11 | 1.4 mi |
Disclaimer:
School attendance boundaries provided by ATTOM Data Solutions and are for reference only. Contact the school directly to verify enrollment eligibility.
Price & Sales History for 1161 W Madison St #4S
Date
Details
Price
Change
Source
5/29/2026
Sold
$860,000
-1.71%
MLS
4/06/2026
Price Reduced
$875,000
-2.78%
MLS
2/19/2026
Listed
$900,000
—
MLS
Disclaimer: Historical sales information is derived from public records provided by the county offices. Information is not guaranteed and should be independently verified.
1161 W Madison Street #4S, Chicago, IL 60607 (MLS# 12573031) is a Condo property that was sold at $860,000 on May 29, 2026. Want to learn more about 1161 W Madison Street #4S? Do you have questions about finding other Condo real estate for sale in Near West Side? You can browse all Near West Side real estate or contact a Coldwell Banker agent to request more information.