This is a carousel with tiles that activate property listing cards. Use the previous and next buttons to navigate.
1/1
$415,000
This is a carousel with tiles that activate property listing cards. Use the previous and next buttons to navigate.
1/1
Property Description
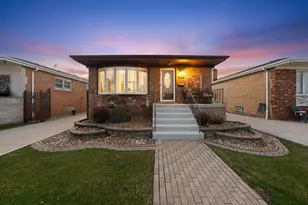
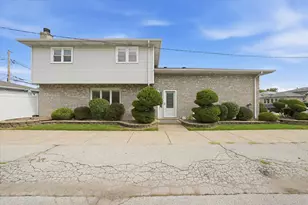
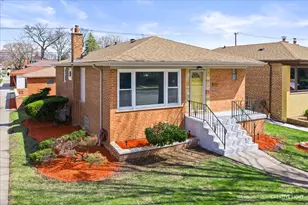
The original home was total rehab inside. New pluming, electrical, flooring, walls with over 220 new 2x4's for support also 50+ 2x10's in the ceiling to add support for new Hardie Board sided addition constructed on this brick raised ranch with a gated side drive on a quiet tree lined street. .High end living on all levels. Rare opportunity to own a home intended to be the builders home. This expertly crafted home boasts high ceilings with canned lighting, hardwood floors with white wood trim and doors throughout. 4 generous sized bedrooms with ample closets, also with a impressive 24x20 Master Bedroom with two walk-in closets, master bath with his and her sinks, large deep-soaking tub, and custom shelving. Master bedroom also has a slide open glass door that opens out to the deck to enjoy the morning sunrise and the unrestricted view. Modern designed large eat-in cabinet kitchen with wraparound quartz countertops. Kitchen is equipped with high-end Samsung stainless steel appliances. Fully finished basement has quartz flooring throughout. Basement includes wet bar, full bathroom with sit-down shower, electric fireplace and plenty of room to enjoy.Large laundry/utility room with Samsung washer and dryer.Plus a Brick paved area in the fenced backyard. 2.5 car garage (26x23) with new front and rear doors. Rehabbed in 2022 . 2 high efficiency furnaces , 2 central air conditioners to ensure cool summer days and nights for this 4200(sqft) home. Ring security cameras throughout. Motivated Seller!! Possible owner financing for qualified buyers at below bank rates .
Full Property Details
Full Property Details for 11633 S Avenue H
General
- Sold For: $415,000
- Taxes: $7,306 (2023)
- Status: Closed
- Type: Single Family
- Source: MRED
- MLS ID: 12438825
- Added to Site: 296 day(s) ago
Interior
- Interior Features: Wet Bar, Walk-In Closet(s), Open Floorplan
- Fireplace: Yes
- Fireplace(s): Basement, Electric
- Appliances: Range, Microwave, Dishwasher, High-End Refrigerator, Bar Fridge, Washer, Dryer, Range Hood
- Flooring: Hardwood, Carpet
Rooms
Bathrooms
- Total Bathrooms: 4
- Full Bathrooms: 4
- Basement Baths: Yes
- Bathroom Features: Double Sink, Soaking Tub
Bedrooms
- Total Bedrooms: 5
Additional Information
- Equipment: Carbon Monoxide Detectors, Ceiling Fan(s), Sump Pump, Multiple Water Heaters
- Other Features: Commuter Bus, Commuter Train, Interstate Access
Parking
- Garage: Yes
- Garage Spaces: 2
- Total Spaces: 2
- Parking Features: Concrete, Garage Door Opener, Yes, Garage Owned, Detached, Garage
Location
- Area: CHI - Hegewisch
- County: Cook
- Driving Directions: From East 112th St, head South on Avenue H to 116th to Property.
School Information
- School District: 299
- Midd School District: 299
- Elementary School: George Washington Elementary Sch
- High School: George Washington High School
- Private School: George Washington High School
Community
- Assoc. Fees Include: None
Heating & Cooling
- Cooling Type: Central Air Conditioning
- Heating Type: Natural Gas
Utilities
- Water: Public
Structural Information
- Architectural Style: Bi-Level
- Construction: Brick, Fiber Cement
- Exterior Const.: Brick, Fiber Cement
- Basement Desc.: Finished, Full
- Foundation: Concrete Perimeter
- Roof: Asphalt
- Windows: Screens
- Sub-Flooring: Hardwood, Carpet
- Square Feet: 4,200
- Sq. Ft. Source: Estimated
- Year Built: 1980
- Remodeled/Updated: 2022
Lot Features
- Lot Size (Acres): 0.1076
- Lot Size Range: Less than .25 Acre
- Lot Dimensions: 40 x 140
- Fence: Yes
- Lot Features: Forest Preserve Adjacent, Landscaped, Backs to Trees/Woods
- Fencing (Description): Fenced
Financial Considerations
- Assessment Year: 1980
- Tax Amount: $7,306.84
- Tax Year: 2023
Disclosures and Reports
- Ownership: Fee Simple
- Property ID: 26201170140000
Listed by Kagan Real Estate, Inc.
Sold by Jason Mitchell Real Estate IL

Get Pre-Approved Today
Schools
Schools serving 11633 S Avenue H
School District:Chicago Public School District 299
| Name | Grades | Distance |
|---|---|---|
Washington G Elementary School 3611 East 114th Street, Chicago, IL 60617 | K-8 | 0.3 mi |
Washington G High School 3535 East 114th Street, Chicago, IL 60617 | 9-12 | 0.4 mi |
Disclaimer:
School attendance boundaries provided by ATTOM Data Solutions and are for reference only. Contact the school directly to verify enrollment eligibility.
Price & Sales History for 11633 S Avenue H
Date
Details
Price
Change
Source
5/26/2026
Sold
$415,000
-4.36%
MLS
4/20/2026
Price Reduced
$433,900
-3.34%
MLS
10/04/2025
Price Reduced
$448,900
-3.41%
MLS
9/17/2025
Price Reduced
$464,750
-6.06%
MLS
8/25/2025
Price Reduced
$494,750
-4.67%
MLS
8/06/2025
Listed
$519,000
—
MLS
Disclaimer: Historical sales information is derived from public records provided by the county offices. Information is not guaranteed and should be independently verified.
11633 S Avenue H, Chicago, IL 60617 (MLS# 12438825) is a Single Family property that was sold at $415,000 on May 26, 2026. Want to learn more about 11633 S Avenue H? Do you have questions about finding other Single Family real estate for sale in Hegewisch? You can browse all Hegewisch real estate or contact a Coldwell Banker agent to request more information.