This is a carousel with tiles that activate property listing cards. Use the previous and next buttons to navigate.
1/1
$239,900
This is a carousel with tiles that activate property listing cards. Use the previous and next buttons to navigate.
1/1
Property Description
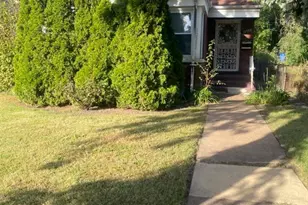
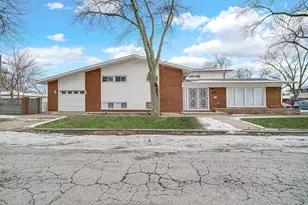
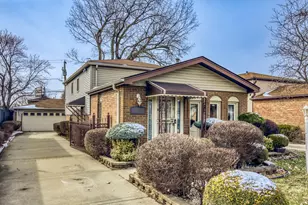
Welcome to this beautifully updated brick home offering the perfect blend of modern finishes, functional space, and timeless curb appeal. With approximately 1,800 square feet of finished living space, including a finished basement, this move-in-ready home provides flexibility for families, guests, entertaining, or working from home. The main level features a bright and inviting layout with abundant natural light, updated finishes, spacious living areas, and a clean, modern feel throughout. The kitchen and bathrooms have been thoughtfully updated, creating a stylish yet comfortable atmosphere ready for its next owner. Recent updates include new windows installed in 2025, new flooring installed in 2025, and a new A/C compressor for the central air system installed in 2026. The home also includes stainless steel appliances, adding both style and convenience to the kitchen. The finished basement adds valuable additional living space and includes a bedroom and full bathroom, making it ideal for extended living, guests, recreation, or a private office setup. Outside, enjoy a well-maintained exterior, attractive curb appeal, and outdoor space perfect for relaxing or entertaining. Conveniently located near parks, schools, shopping, restaurants, and transportation. Seller is willing to offer closing cost assistance or seller credit for qualified buyers, making this an excellent opportunity for buyers looking for space, updates, and value in today's market. Schedule your private showing today.
Full Property Details
Full Property Details for 11635 S Justine St
General
- Sold For: $239,900
- Taxes: $1,350 (2024)
- Status: Closed
- Type: Single Family
- Source: MRED
- MLS ID: 12643742
- Added to Site: 106 day(s) ago
Interior
- Interior Features: 1st-Floor Bedroom, 1st-Floor Bath
- Appliances: Range, Microwave, Dishwasher, Refrigerator, Washer, Dryer
Rooms
Bathrooms
- Total Bathrooms: 2
- Full Bathrooms: 2
- Basement Baths: Yes
Bedrooms
- Total Bedrooms: 4
- Bedrooms(Blw Grade): 1
Additional Information
- Other Features: Commuter Bus
Parking
- Garage: Yes
- Garage Spaces: 2
- Total Spaces: 4
- Parking Features: Garage, Yes, Garage Owned, Detached, Owned
Location
- Area: CHI - West Pullman
- County: Cook
- Driving Directions: From I-57, exit east on 119th Street, turn south on Justine Street to property.
School Information
- School District: 299
- Midd School District: 299
- Elementary School: Whistler Elementary School
- High School: Fenger Academy High School
- Private School: Fenger Academy High School
Community
- Assoc. Fees Include: None
Heating & Cooling
- Cooling Type: Central Air Conditioning
- Heating Type: Forced Air
Utilities
- Water: Public
Structural Information
- Architectural Style: Other
- Construction: Brick
- Exterior Const.: Brick
- Basement Desc.: Finished, Full
- Roof: Shake
- Square Feet: 1,500
- Sq. Ft. Source: Appraiser
- Year Built: 1963
- Built Before 1978: Yes
- Remodeled/Updated: 2025
Lot Features
- Lot Size (Acres): 0.0862
- Lot Size Range: Less than .25 Acre
- Lot Dimensions: 3750
- Fence: Yes
- Lot Features: Landscaped
- Fencing (Description): Fenced
Financial Considerations
- Parking Included: Yes
- Assessment Year: 1963
- Tax Amount: $1,350.75
- Tax Year: 2024
Disclosures and Reports
- Ownership: Fee Simple
- Special Conditions: Home Warranty
- Property ID: 25203080120000
Listed by Realty One Group Inc.
Sold by A Dwelling 4U Realty LLC

Get Pre-Approved Today
Schools
Schools serving 11635 S Justine St
School District:Chicago Public School District 299
| Name | Grades | Distance |
|---|---|---|
Whistler Elementary School 11533 South Ada Street, Chicago, IL 60643 | PK-8 | 0.3 mi |
Fenger Academy High School 11220 South Wallace Street, Chicago, IL 60628 | 9-12 | 1.3 mi |
Disclaimer:
School attendance boundaries provided by ATTOM Data Solutions and are for reference only. Contact the school directly to verify enrollment eligibility.
Price & Sales History for 11635 S Justine St
Date
Details
Price
Change
Source
7/30/2026
Sold
$239,900
—
MLS
6/17/2026
Price Reduced
$239,900
-3.85%
MLS
6/09/2026
Price Reduced
$249,500
-2.12%
MLS
5/25/2026
Price Reduced
$254,900
-3.78%
MLS
5/17/2026
Price Reduced
$264,900
-1.52%
MLS
5/13/2026
Listed
$269,000
—
MLS
Disclaimer: Historical sales information is derived from public records provided by the county offices. Information is not guaranteed and should be independently verified.
11635 S Justine Street, Chicago, IL 60643 (MLS# 12643742) is a Single Family property that was sold at $239,900 on July 30, 2026. Want to learn more about 11635 S Justine Street? Do you have questions about finding other Single Family real estate for sale in West Pullman? You can browse all West Pullman real estate or contact a Coldwell Banker agent to request more information.