
This is a carousel with tiles that activate property listing cards. Use the previous and next buttons to navigate.
1/1
$285,000
This is a carousel with tiles that activate property listing cards. Use the previous and next buttons to navigate.
1/1
Property Description
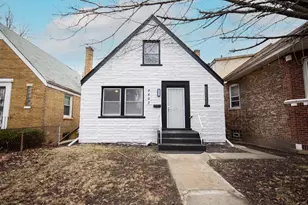
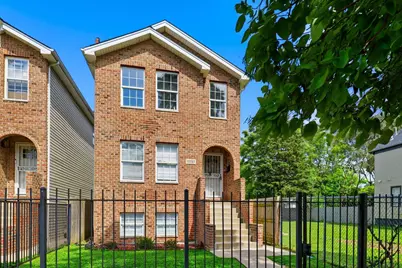
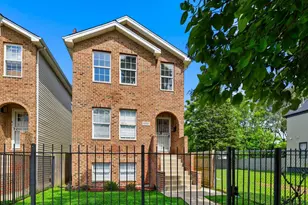
Welcome to this beautifully updated brick and frame two-story home in the heart of West Pullman. Offering three levels of finished living space, this spacious residence features 4 generously sized bedrooms, 2.5 bathrooms, and a fully finished basement complete with a large recreation room; perfect for entertaining, a home office, or additional living space. The eat-in kitchen showcases wood cabinetry, granite countertops, stylish backsplash, stainless steel appliances, and ample space for gathering. Hardwood flooring, elegant tile work, white trim, updated doors, and high-end fixtures and finishes create a sophisticated and inviting atmosphere throughout the home. Enjoy the convenience of a dedicated laundry room, a rear deck accessed through patio doors, and a detached two-car garage. Ideally located near schools, parks, shopping, and major expressways, this home offers an easy commute while providing the comfort and style today's buyers are looking for. Don't miss your opportunity to make this exceptional property your next home. Seller will provide a credit of up to $10,000 with an acceptable full-price offer. Credit may be applied toward the buyer's allowable closing costs, prepaid expenses, or interest-rate buy-down, subject to lender approval and loan-program guidelines.
Full Property Details
Full Property Details for 11707 S Morgan St
General
- Sold For: $285,000
- Taxes: $3,625 (2024)
- Status: Closed
- Type: Single Family
- Source: MRED
- MLS ID: 12697297
Rooms
Bathrooms
- Total Bathrooms: 3
- Full Bathrooms: 2
- Half Bathrooms: 1
- Basement Baths: Yes
Bedrooms
- Total Bedrooms: 4
- Bedrooms(Blw Grade): 1
Parking
- Garage: Yes
- Garage Spaces: 2
- Total Spaces: 2
- Parking Features: Yes, Detached, Garage
Location
- Area: CHI - West Pullman
- County: Cook
- Driving Directions: east/west on W 119th St to S Morgan St; north onto S Morgan St to address
School Information
- School District: 299
- Midd School District: 299
Community
- Assoc. Fees Include: None
Heating & Cooling
- Cooling Type: Central Air Conditioning
- Heating Type: Natural Gas, Forced Air
Utilities
- Water: Lake Michigan, Public
Structural Information
- Construction: Brick, Frame
- Exterior Const.: Brick, Frame
- Basement Desc.: Finished, Daylight
- Square Feet: 1,835
- Sq. Ft. Source: Estimated
- Year Built: 2005
Lot Features
- Lot Size Range: Less than .25 Acre
- Lot Dimensions: 25 x 125
Financial Considerations
- Assessment Year: 2005
- Tax Amount: $3,625.82
- Tax Year: 2024
Disclosures and Reports
- Ownership: Fee Simple
- Property ID: 25204160030000
Get Pre-Approved Today
Schools
Schools serving 11707 S Morgan St
School District:Chicago Public School District 299
| Name | Grades | Distance |
|---|---|---|
Higgins Elementary Community Academy 11710 South Morgan Street, Chicago, IL 60643 | PK-8 | 0 mi |
Fenger Academy High School 11220 South Wallace Street, Chicago, IL 60628 | 9-12 | 0.7 mi |
Disclaimer:
School attendance boundaries provided by ATTOM Data Solutions and are for reference only. Contact the school directly to verify enrollment eligibility.
Price & Sales History for 11707 S Morgan St
Date
Details
Price
Change
Source
9/22/2026
Sold
$285,000
-5%
MLS
7/07/2026
Listed
$300,000
—
MLS
Disclaimer: Historical sales information is derived from public records provided by the county offices. Information is not guaranteed and should be independently verified.
11707 S Morgan Street, Chicago, IL 60643 (MLS# 12697297) is a Single Family property that was sold at $285,000 on September 22, 2026. This property was listed by Vikky Kaufman from our Oak Lawn Office.Want to learn more about 11707 S Morgan Street? Do you have questions about finding other Single Family real estate for sale in West Pullman? You can browse all West Pullman real estate or contact a Coldwell Banker agent to request more information.