



























This is a carousel with tiles that activate property listing cards. Use the previous and next buttons to navigate.
1/34
$1,250,000
This is a carousel with tiles that activate property listing cards. Use the previous and next buttons to navigate.
1/34
Property Description & Video
118 E Erie Street #26B, Chicago, ILVideo Tour of 118 E Erie Street #26B, Chicago, IL.
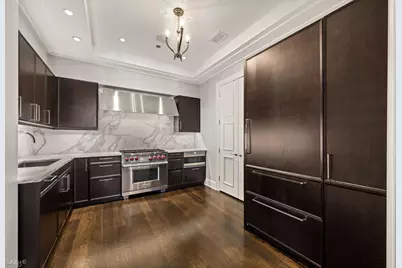
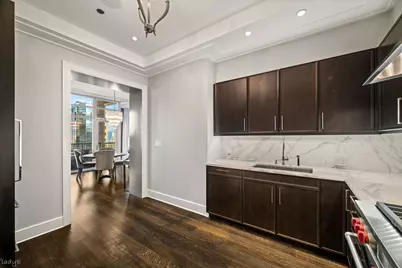
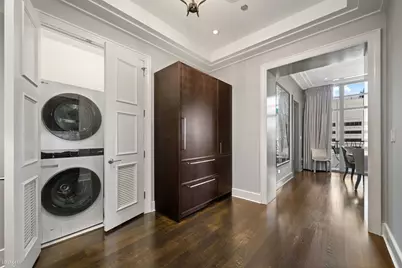
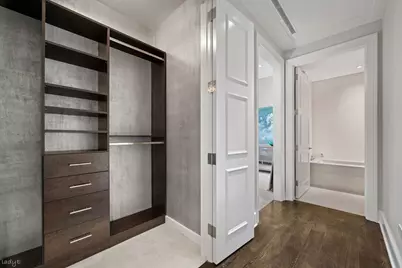
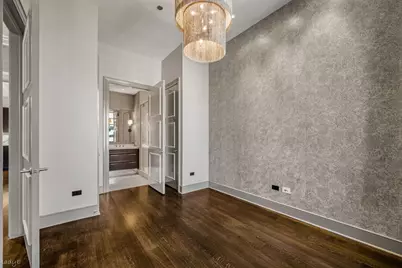
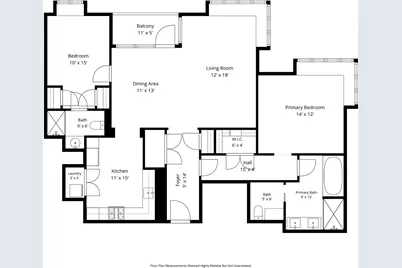
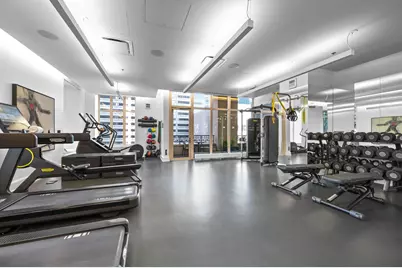
Residence 26B at the Ritz-Carlton Residences is a rare and refined 2-bedroom, 2-bath condominium in one of downtown's most prestigious full-service buildings, available fully furnished. Positioned as the highest 'B' residence, it is also one of the few homes offering soaring 11-foot ceilings. A dramatic foyer opens into this thoughtfully appointed home, where designer finishes flow seamlessly from room to room, including wide-plank wood flooring, graceful arched hallways, detailed crown molding and millwork, custom wall coverings, and automated shades and lighting. Take in iconic southeast views over Michigan Avenue and the Chicago skyline, day and night, from the spacious living room with its expansive windows and window seating, and from the formal dining area. The private inset balcony frames sweeping views of the skyline, the historic Allerton Hotel and Michigan Avenue. The deGiulio kitchen features SieMatic cabinetry, stone countertops with a full-height backsplash, and Wolf, Sub-Zero and Miele appliances. The primary suite easily fits a king-size bed and includes a walk-in closet and a spa-inspired bath with a soaking tub, steam shower, dual vanities, custom tilework and curated lighting. The second bedroom has a sleek en-suite bath with timeless finishes and two closets. Just steps from the Magnificent Mile, this residence is an ideal pied-a-terre or full-time home, close to world-class dining and shopping. Residents also receive preferred rates at Ritz-Carlton properties worldwide and access to The Landmark Club. Building amenities include a grand salon, private dining and meeting room, daily beverage service and espresso bar, spa treatment and relaxation rooms, wine storage, screening room, billiards lounge, fitness center, plated in-residence dining and full concierge service, including a private butler. One valet parking space and a storage locker are included.
Full Property Details
Full Property Details for 118 E Erie St #26B
General
- Price: $1,250,000
- HOA FEE: $2,512/month
- Taxes: $15,543 (2025)
- Status: Active
- Type: Condo
- Source: MRED
- MLS ID: 12807261
Interior
- Basement: None
- Interior Features: Storage
- Appliances: Range, Microwave, Dishwasher, Refrigerator, Washer, Dryer, Disposal
- Flooring: Hardwood
Rooms
Bathrooms
- Total Bathrooms: 2
- Full Bathrooms: 2
- Bathroom Features: Separate Shower, Double Sink, Soaking Tub
Bedrooms
- Total Bedrooms: 2
Exterior
- Exterior Features: Balcony
Parking
- Garage: Yes
- Attached garage: Yes
- Garage Spaces: 1
- Total Spaces: 1
- Parking Features: Yes, Garage Owned, Attached, Garage
Location
- Area: CHI - Near North Side
- County: Cook
- Township: North Chicago
- Driving Directions: NW corner of Michigan Avenue at Erie Street
School Information
- School District: 299
- Elem School District: 299
- Midd School District: 299
- High School District: 299
Community
- Assoc. Fees Include: Heat, Air Conditioning, Water, Insurance, Doorman, TV/Cable, Clubhouse, Exercise Facilities, Exterior Maintenance, Lawn Care, Scavenger, Snow Removal, Other
- Pets Allowed: Yes
- Pets: Cats OK, Dogs OK
- Pet Restrictions: Cats OK, Dogs OK, / 999lbs.
- Mgmt. Company: The Ritz Carlton Hotel Company, LLC
Heating & Cooling
- Cooling Type: Central Air Conditioning
- Heating Type: Forced Air, Steam
Utilities
- Sewer: Public Sewer
- Water: Lake Michigan, Public
Structural Information
- Structure Type: Condo
- Construction: Concrete
- Exterior Const.: Concrete
- Basement Desc.: None
- Foundation: Concrete Perimeter
- Roof: Asphalt
- Windows: Screens
- Sub-Flooring: Hardwood
- Entry Floor Number: 26
- Stories/Levels: 40
- Square Feet: 1,505
- Sq. Ft. Source: Builder
- Year Built: 2012
Unit Information
- Units in Building: 89
Lot Features
- Lot Dimensions: COMMON
- Lot Features: Corner Lot
Animals
- Animals Allowed: Cats OK, Dogs OK
Financial Considerations
- Association Fee: $2,512
- Assoc Fee Freq.: Monthly
- Parking Included: Yes
- Assessment Year: 2012
- Tax Amount: $15,543
- Tax Year: 2025
- Pays Sewer: Public Sewer
Disclosures and Reports
- Ownership: Condo
- Property ID: 17101090241010
Listed by Jameson Sotheby's Intl Realty
Get Pre-Approved Today
Get a Great Insurance Rate
Schools
Schools serving 118 E Erie St #26B
School District:Chicago Public School District 299
| Name | Grades | Distance |
|---|---|---|
Ogden Elementary School 24 West Walton Street, Chicago, IL 60610 | K-8 | 0.5 mi |
Wells Community Academy High School 936 North Ashland Avenue, Chicago, IL 60622 | 9-11 | 2.3 mi |
Disclaimer:
School attendance boundaries provided by ATTOM Data Solutions and are for reference only. Contact the school directly to verify enrollment eligibility.
Tax History
Tax History for 118 E Erie St #26B
Year
Property Taxes
Change
Tax Assessment
Change
2023
$17,647
—
$82,584
-1%
2023
$17,647
3%
$83,639
—
2022
$17,203
-4%
$83,639
-6%
2021
$17,936
-16%
$89,192
-7%
2020
$21,358
11%
$95,875
—
2019
$19,263
—
$95,875
—
Disclaimer: Historical tax information is derived from public records provided by the county offices. Information is not guaranteed and should be independently verified.
Estimate the Cost
Estimate the Cost for 118 E Erie St #26B
118 E Erie Street #26B, Chicago, IL 60611 (MLS# 12807261) is a Condo property with 2 bedrooms and 2 full bathrooms. 118 E Erie Street #26B is currently listed for $1,250,000 and was received on November 12, 2026. Want to learn more about 118 E Erie Street #26B? Do you have questions about finding other Condo real estate for sale in Near North Side? You can browse all Near North Side real estate or contact a Coldwell Banker agent to request more information.
