This is a carousel with tiles that activate property listing cards. Use the previous and next buttons to navigate.
1/24
$3,700 Just Listed
This is a carousel with tiles that activate property listing cards. Use the previous and next buttons to navigate.
1/24
Property Description
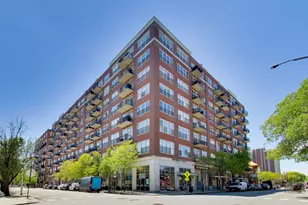
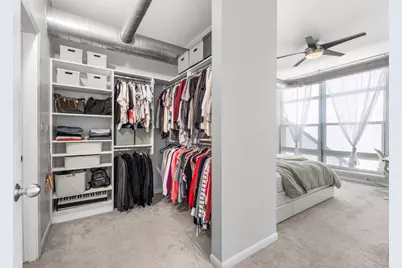
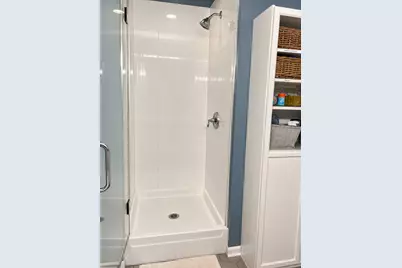
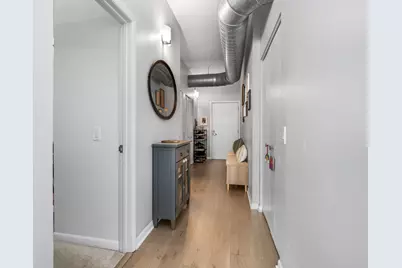
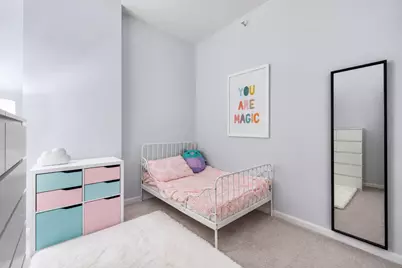
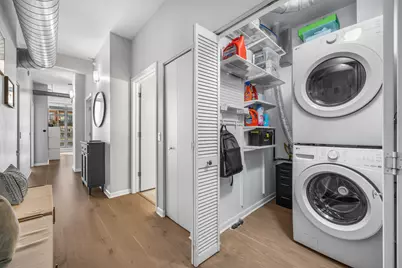
Enjoy West Loop living with an expansive 27-by-15-foot private patio in this beautifully maintained 2-bedroom, 2-bath condo at 1200 W Monroe. Engineered hardwood floors flow throughout the open living areas, while the updated kitchen features white cabinetry, stainless steel appliances, quartz countertops, and an island with seating for four, ideal for meal prep and casual dining. The spacious private patio extends your living space outdoors, offering plenty of room for dining, lounging, and entertaining. The generous primary suite features a walk-in closet with custom-built shelving and a fully updated private bathroom with quartz countertops, a dual-sink vanity, soaking tub, and separate shower. The second bathroom is also fully updated with quartz countertops. The versatile second bedroom sits conveniently near the guest bathroom and works well as a guest room or home office. A dedicated laundry room with custom Elfa storage and a brand-new stackable washer and dryer adds everyday convenience. This elevator building offers 24-hour door staff and a well-equipped fitness center. Enjoy easy access to major highways and public transit, plus the restaurants of Randolph Street and Fulton Market, Whole Foods, Mariano's, neighborhood coffee shops, and everything the West Loop has to offer. A full-height storage locker is included in the rent. Heated garage parking included in rent. Rent also includes heat, cooking gas, water, and trash. Tenants are responsible for electric and internet.
Full Property Details
Full Property Details for 1200 W Monroe St #313
General
- Rent: $3,700
- Status: Active
- Type: Condo
- Source: MRED
- MLS ID: 12782505
- Updated: 10/12/2026
- Added to Site: 2 day(s) ago
Rental Information
- Approvals: Move-In Fee, Move-Out Fee
- Lease/Rent Term: 12 Months
- Lease Includes: Gas, Heat, Water, Scavenger, Doorman, Exterior Maintenance, Storage Lockers, Snow Removal
- Date Available: 10/15/2026
Interior
- Basement: None
- Interior Features: Elevator, Storage, Doorman, Granite Counters, Quartz Counters
- Appliances: Range, Microwave, Dishwasher, Refrigerator, Washer, Dryer, Disposal, Stainless Steel Appliance(s), Cooktop, Water Purifier, Gas Cooktop, Gas Oven, Humidifier
- Flooring: Hardwood, Carpet, Wood
Rooms
Bathrooms
- Total Bathrooms: 2
- Full Bathrooms: 2
- Bathroom Features: Soaking Tub
Bedrooms
- Total Bedrooms: 2
Additional Information
- Shared Amenities: Door Person, Elevator in Residence, Exercise Room, Storage, Receiving Room, Elevator(s), Intercom
- Equipment: Cable TV, Fire Sprinklers, Carbon Monoxide Detectors, Ceiling Fan(s)
- Other Features: Non-Smoking Unit
Exterior
- Exterior Features: Balcony
Parking
- Garage: Yes
- Attached garage: Yes
- Garage Spaces: 1
- Total Spaces: 1
- Parking Features: Garage Door Opener, Heated Garage, Yes, Garage Owned, Attached, Garage
Location
- Area: CHI - Near West Side
- County: Cook
- Township: West Chicago
- Driving Directions: Corner of Racine and Monroe
School Information
- School District: 299
- Elem School District: 299
- Midd School District: 299
- High School District: 299
Community
- Pets Allowed: Yes
- Pets: Additional Pet Rent, Cats OK, Dogs OK
- Pet Restrictions: Additional Pet Rent, Cats OK, Dogs OK, / 50lbs.
- Mgmt. Company: Kass Management
Heating & Cooling
- Cooling Type: Central Air Conditioning
- Heating Type: Natural Gas
Utilities
- Sewer: Public Sewer
- Water: Lake Michigan
Structural Information
- Structure Type: Condo
- Construction: Brick, Concrete
- Exterior Const.: Brick, Concrete
- Basement Desc.: None
- Windows: Blinds
- Sub-Flooring: Hardwood, Carpet, Wood
- Entry Floor Number: 3
- Stories/Levels: 9
- Square Feet: 1,200
- Sq. Ft. Source: Estimated
- Year Built: 2003
Unit Information
- Units in Building: 136
Lot Features
- Lot Dimensions: COMMON
Animals
- Animals Allowed: Additional Pet Rent, Cats OK, Dogs OK
Financial Considerations
- Lease Price: $3,700
- Parking Included: Yes
- Assessment Year: 2003
- Pays Sewer: Public Sewer
Listed by Baird & Warner
Get a Great Insurance Rate
Schools
Schools serving 1200 W Monroe St #313
School District:Chicago Public School District 299
| Name | Grades | Distance |
|---|---|---|
Skinner Elementary School 111 South Throop Street, Chicago, IL 60607 | PK-5 | 0.1 mi |
Brown W Elementary School 54 North Hermitage Avenue, Chicago, IL 60612 | K-5 | 0.7 mi |
Wells Community Academy High School 936 North Ashland Avenue, Chicago, IL 60622 | 9-11 | 1.4 mi |
Disclaimer:
School attendance boundaries provided by ATTOM Data Solutions and are for reference only. Contact the school directly to verify enrollment eligibility.
Price History for 1200 W Monroe St #313
Date
Details
Price
Change
Source
10/10/2026
Listed
$3,700
—
MLS
Disclaimer: Historical sales information is derived from public records provided by the county offices. Information is not guaranteed and should be independently verified.

1200 W Monroe Street #313, Chicago, IL 60607 (MLS# 12782505) is a Condo property with 2 bedrooms and 2 full bathrooms. 1200 W Monroe Street #313 is currently listed for rent at $3,700 and was received on October 10, 2026. Want to learn more about 1200 W Monroe Street #313? Do you have questions about finding other real estate for sale or rent in Near West Side? You can browse all Near West Side rentals or contact a Coldwell Banker agent to request more information.