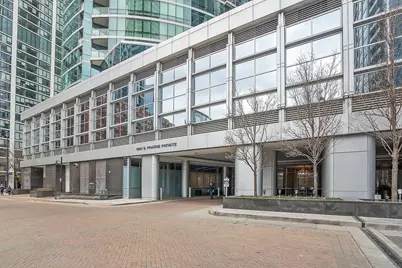
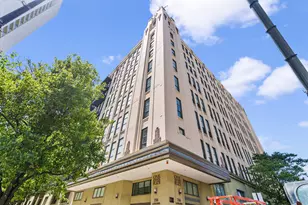
Full Property Details for 1201 S Prairie Ave #4206
General
- Rent: $4,200
- Status: Active
- Type: Condo
- Source: MRED
- MLS ID: 12732875
- Updated: 9/19/2026
- Added to Site: 54 day(s) ago
Rental Information
- Approvals: Credit Report, Move-In Fee, Move-Out Fee, Refundable Damage Deposit
- Lease/Rent Term: 12 Months
- Lease Includes: Cable TV, Gas, Heat, Water, Parking, Pool, Scavenger, Security, Doorman, Exterior Maintenance, Air Conditioning
- Date Available: 9/1/2026
Interior
- Basement: None
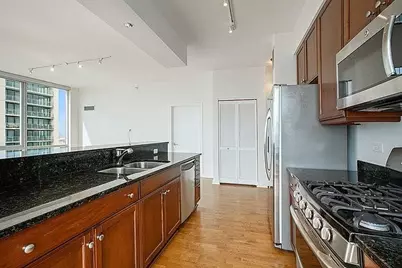
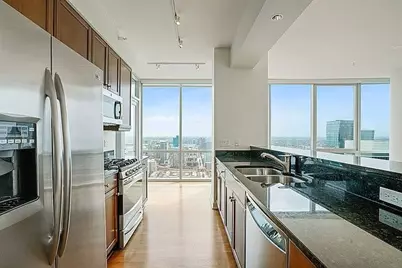
- Interior Features: Elevator, Doorman, Granite Counters
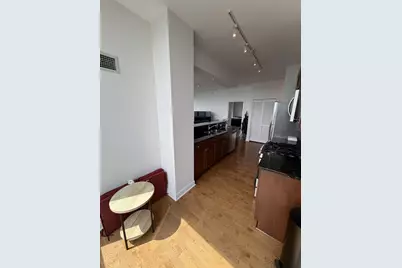
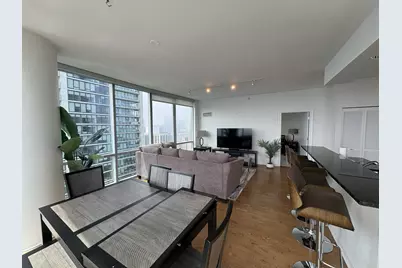

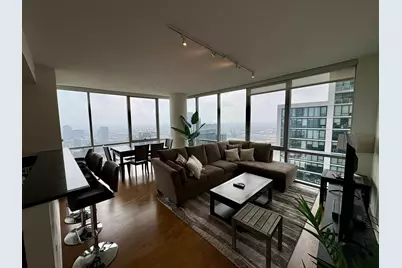
- Flooring: Hardwood
Rooms
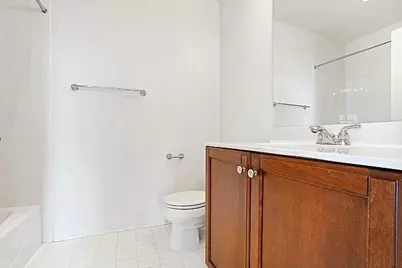
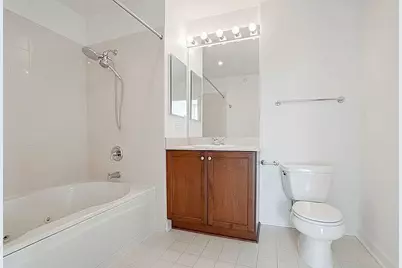
- Total Bathrooms: 2
- Full Bathrooms: 2
- Bathroom Features: Whirlpool
Additional Information
- Shared Amenities: Bike Room/Bike Trails, Door Person, Elevator in Residence, Exercise Room, Storage, On-Site Manager/Engineer, Party Room, Sundeck, Indoor Pool, Receiving Room, Sauna, Security Door Lock(s), Service Elevator(s), Elevator(s), High Speed Conn.
- Equipment: Fire Sprinklers, Internet-Fiber
- Other Features: Commuter Bus, Commuter Train, Interstate Access, Non-Smoking Building
Exterior
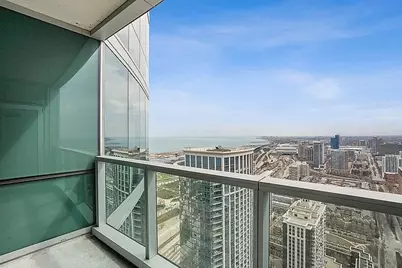
- Exterior Features: Balcony, Hot Tub, Dog Run, Door Monitored by TV
Parking
- Garage: Yes
- Attached garage: Yes
- Garage Spaces: 1
- Total Spaces: 1
- Parking Features: Garage Door Opener, Heated Garage, Garage, Yes, Garage Owned, Attached
Location
- Area: CHI - Near South Side
- County: Cook
- Township: South Chicago
- Subdivision: The Grant
- Driving Directions: ROOSEVELT RD WEST OF LAKE SHORE DR TO INDIANA AVE. LEFT ON INDIANA. Property on NE corner, Main entrance faces south
School Information
- School District: 299
- Elem School District: 299
- Midd School District: 299
- High School District: 299
Community
Heating & Cooling
- Cooling Type: Central Air Conditioning
- Heating Type: Natural Gas, Forced Air
Utilities
- Sewer: Public Sewer
- Water: Public
Structural Information
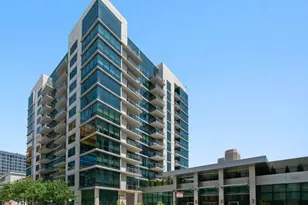
- Structure Type: Condo, High-Rise (7 or More Stories)
- Construction: Glass, Concrete
- Exterior Const.: Glass, Concrete
- Basement Desc.: None
- Common Walls: End Unit
- Sub-Flooring: Hardwood
- Entry Floor Number: 42
- Stories/Levels: 53
- Square Feet: 1,250
- Sq. Ft. Source: Taped
- Year Built: 2008
Unit Information
Additional Structures
- Other Structures: Garage(s)
Lot Features
Water Features
- Water View: Yes
- Water Front Name: LAKE MICHIGAN
- Water Front View: Front of Property, Side(s) of Property
Financial Considerations
- Lease Price: $4,200
- Parking Included: Yes
- Assessment Year: 2008
- Pays Sewer: Public Sewer
Listed by Rayburn Realty Group INC