This is a carousel with tiles that activate property listing cards. Use the previous and next buttons to navigate.
1/1
$819,000
This is a carousel with tiles that activate property listing cards. Use the previous and next buttons to navigate.
1/1
Property Description
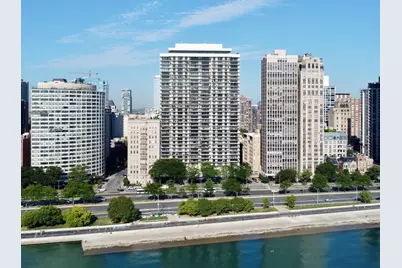
Stunning 1,700 sq ft lakefront residence on the 15th floor of one of Lake Shore Drive's premier condominium buildings. Formerly a two-bedroom, this home has been thoughtfully reconfigured to create a spectacular one-bedroom residence with an exceptionally large living room, perfect for entertaining. The 42-foot private balcony, where grilling is permitted, offers some of the most breathtaking views in Chicago, including Lake Michigan, Oak Street Beach and Navy Pier. These views are also enjoyed from the living room through three floor-to-ceiling sliding glass doors, filling the space with natural light. The well-appointed kitchen offers an abundance of cabinet space and features high-end Sub-Zero and KitchenAid appliances, including a brand-new ice maker. Further notable features include two newly remodeled bathrooms (2024), updated sliding doors with tinting, heat and noise reduction, and a recently replaced water heater and furnace (2020). There is plenty of built-in storage throughout and an in-unit washer/dryer. *** Please note, this home can easily be converted back to its original two-bedroom layout.*** 1212 North Lake Shore Drive is a full amenity building with 24-hour door staff, attached valet garage parking for 2+ cars ($285 per month per car), EV charging, visitors parking, assigned large storage locker and an on-site management office. The building's 35th floor recreation center provides a magnificent year-round all glass 60 ft indoor lap pool, exercise room with new equipment, all-new locker rooms, two sun decks with jaw-dropping views and a newly remodeled hospitality room and catering kitchen. Superbly located in the Gold Coast moments from the Magnificent Mile and all the very best Chicago has to offer. Pet friendly for 2 pets (no weight limit). Nonsmoking building.
Full Property Details
Full Property Details for 1212 N Lake Shore Dr #15BS
General
- Sold For: $819,000
- HOA FEE: $1,590/month
- Taxes: $13,884 (2025)
- Status: Closed
- Type: Condo
- Source: MRED
- MLS ID: 12769767
- Added to Site: 57 day(s) ago
Interior
- Interior Features: Storage
- Appliances: Range, Microwave, Dishwasher, Refrigerator, High-End Refrigerator, Freezer, Washer, Dryer, Cooktop, Oven
- Flooring: Hardwood
Rooms
Bathrooms
- Total Bathrooms: 2
- Full Bathrooms: 2
- Bathroom Features: Separate Shower, Double Sink, Soaking Tub
Bedrooms
- Total Bedrooms: 1
Additional Information
- Shared Amenities: Bike Room/Bike Trails, Door Person, Elevator in Residence, Exercise Room, Storage, On-Site Manager/Engineer, Party Room, Sundeck, Indoor Pool, Receiving Room, Sauna, Security Door Lock(s), Service Elevator(s), Valet/Cleaner
- Other Features: Commuter Bus, Interstate Access
Exterior
- Exterior Features: Balcony, Roof Deck, Outdoor Grill, Door Monitored by TV
Parking
- Garage: Yes
- Attached garage: Yes
- Garage Spaces: 2
- Total Spaces: 2
- Parking Features: Concrete, Circular Driveway, Yes, Leased, Attached, Garage
Location
- Area: CHI - Near North Side
- County: Cook
- Driving Directions: On N Lake Shore Drive between Scott and Division St.
School Information
- School District: 299
- Midd School District: 299
Community
- Assoc. Fees Include: Air Conditioning, Water, Insurance, Security, Doorman, TV/Cable, Clubhouse, Exercise Facilities, Pool, Exterior Maintenance, Lawn Care, Scavenger, Snow Removal, Other, Internet
- Pets Allowed: Yes
- Pet Restrictions: Cats OK, Dogs OK, / 999lbs.
- Mgmt. Company: First Service Residential
Heating & Cooling
- Cooling Type: Central Air Conditioning
- Heating Type: Electric, Forced Air, Sep Heating Systems - 2+
Utilities
- Water: Public
- Onsite: Cable Available
Structural Information
- Structure Type: Condo, High-Rise (7 or More Stories)
- Construction: Marble/Granite, Concrete, Other
- Exterior Const.: Marble/Granite, Concrete, Other
- Basement Desc.: None
- Windows: Screens
- Sub-Flooring: Hardwood
- Entry Floor Number: 15
- Stories/Levels: 35
- Square Feet: 1,700
- Sq. Ft. Source: Builder
- Year Built: 1970
- Built Before 1978: Yes
Unit Information
- Units in Building: 179
Lot Features
- Lot Dimensions: COMMON
- Lot Features: Corner Lot, Landscaped
Water Features
- Water Front: Yes
- Water View: Yes
- Water Front Name: LAKE MICHIGAN
- Water Front Desc.: Lake Front
- Water Front View: Front of Property
- Lake Front: Yes
Financial Considerations
- Lease Price: $285
- Association Fee: $1,590
- Assoc Fee Freq.: Monthly
- Assessment Year: 1970
- Tax Amount: $13,884.49
- Tax Year: 2025
Disclosures and Reports
- Ownership: Condo
- Special Conditions: Association Rental - Restrictions Apply
- Property ID: 17031140031065
Listed by Baird & Warner
Sold by @properties Christie's International Real Estate
Get Pre-Approved Today
Schools
Schools serving 1212 N Lake Shore Dr #15BS
School District:Chicago Public School District 299
| Name | Grades | Distance |
|---|---|---|
Ogden Elementary School 24 West Walton Street, Chicago, IL 60610 | K-8 | 0.3 mi |
Lincoln Park High School, Chicago, IL 2001 North Orchard Street, Chicago, IL 60614 | 9-12 | 1.4 mi |
Disclaimer:
School attendance boundaries provided by ATTOM Data Solutions and are for reference only. Contact the school directly to verify enrollment eligibility.
Price & Sales History for 1212 N Lake Shore Dr #15BS
Date
Details
Price
Change
Source
11/05/2026
Sold
$819,000
—
MLS
9/26/2026
Listed
$819,000
—
MLS
Disclaimer: Historical sales information is derived from public records provided by the county offices. Information is not guaranteed and should be independently verified.
1212 N Lake Shore Drive #15BS, Chicago, IL 60610 (MLS# 12769767) is a Condo property that was sold at $819,000 on November 05, 2026. Want to learn more about 1212 N Lake Shore Drive #15BS? Do you have questions about finding other Condo real estate for sale in Near North Side? You can browse all Near North Side real estate or contact a Coldwell Banker agent to request more information.