
This is a carousel with tiles that activate property listing cards. Use the previous and next buttons to navigate.
1/1
$1,499,000
This is a carousel with tiles that activate property listing cards. Use the previous and next buttons to navigate.
1/1

Property Description
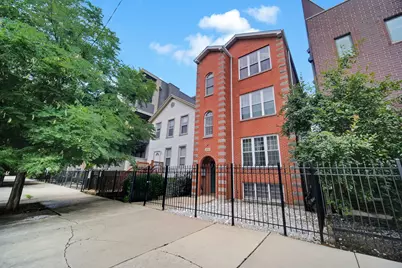
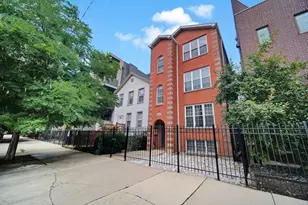
Exceptional, fully leased legal 3-unit brick building in hot West Town near Fulton Market, situated on a peaceful, tree-lined block. Offers over 3,650 sq ft of above-grade living space plus an expansive finished basement. Perfect for turn-key investors or owner-occupants. Unit 1 is a massive 3BR/3BA duplex down. Units 2 & 3 feature identical, spacious 3BR/2BA layouts. All units boast in-unit W/D, sun-drenched living spaces, private rear decks, hardwood floors, updated kitchens/baths, fireplaces, plus recent furnaces, A/C units, and tankless water heaters. Secure perimeter fencing with electronic lock door. Fully leased with a strong day-one cash flow of almost $10k/month and stable leases at below-market rents. Massive upside to transition to market rates in 2027. Built in 1993, it features copper plumbing, high grade electrical systems, panels, and a modern architectural layout. Newer Roof (2022) Ultra-low owner overhead: tenants pay separate utilities via individual gas/electric meters and dedicated HVAC systems. Rear 3-car parking footprint offers prime value-add potential: monetize for monthly revenue with lease renewals, build a private 2-car garage, or construct a coach house/ADU for a lucrative fourth income stream (buyer to verify zoning/ADU compliance with the City). Unmatched location central to major upcoming neighborhood developments: Bally's Casino (0.6mi), Fulton Market Expansion (0.5mi), $7B United Center Expansion (2mi), and Grand/Chicago Ave commercial upgrades (0.3mi). A commuter's dream with effortless access to the city and suburbs: 5-min walk to CTA train, 2-min walk to bus, 0.4 mi to I-90, and 1.2 mi to I-290. Minutes from world-class Michelin-starred dining, trendy cocktail lounges, vibrant nightlife, and premier sports hubs. Walking distance to reputed Noble Charter Golder College Prep school.
Full Property Details
Full Property Details for 1214 W Ohio St
General
- Sold For: $1,499,000
- Taxes: $21,965 (2024)
- Status: Closed
- Type: Multi-Family
- Source: MRED
- MLS ID: 12706870
Rooms
Bathrooms
- Total Bathrooms: 7
Bedrooms
- Total Bedrooms: 9
Parking
- Total Spaces: 3
- Parking Features: Off-Alley, Yes, Owned
Location
- Area: CHI - West Town
- County: Cook
- Driving Directions: On Ohio, just west of Ogden
School Information
- School District: 299
- Midd School District: 299
Heating & Cooling
- Heating Type: Natural Gas, Forced Air
Utilities
- Water: Public
Structural Information
- Construction: Brick, Block
- Exterior Const.: Brick, Block
- Basement Desc.: Finished, Full, Walk-Out Access
- Roof: Asphalt
- Year Built: 1993
Unit Information
- Units in Building: 3
Lot Features
- Lot Size Range: Less than .25 Acre
- Lot Dimensions: 3096SF PER COOK COUNTY ASSESSOR SITE
- Zoning: MULTI
Financial Considerations
- Parking Included: Yes
- Assessment Year: 1993
- Tax Amount: $21,965
- Tax Year: 2024
Disclosures and Reports
- Ownership: Fee Simple
- Property ID: 17081200310000
Listed by Keller Williams Infinity
Sold by Platinum Partners Realtors
Listing agent
— 1214 W Ohio St —
Keller Williams Infinity
(312) 918-9006

 NMLS#: 1598647
Get Pre-Approved Today
Schools
Schools serving 1214 W Ohio St
School District:Chicago Public School District 299
| Name | Grades | Distance |
|---|---|---|
Otis Elementary School 525 North Armour Street, Chicago, IL 60642 | K-8 | 0.4 mi |
Wells Community Academy High School 936 North Ashland Avenue, Chicago, IL 60622 | 9-11 | 0.7 mi |
Disclaimer:
School attendance boundaries provided by ATTOM Data Solutions and are for reference only. Contact the school directly to verify enrollment eligibility.
1214 W Ohio Street, Chicago, IL 60642 (MLS# 12706870) is a Multi-Family property that was sold at $1,499,000 on September 18, 2026. Want to learn more about 1214 W Ohio Street? Do you have questions about finding other Multi-Family real estate for sale in West Town? You can browse all West Town real estate or contact a Coldwell Banker agent to request more information.