This is a carousel with tiles that activate property listing cards. Use the previous and next buttons to navigate.
1/21
$264,900
This is a carousel with tiles that activate property listing cards. Use the previous and next buttons to navigate.
1/21
Property Description
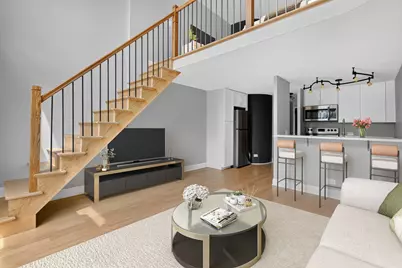
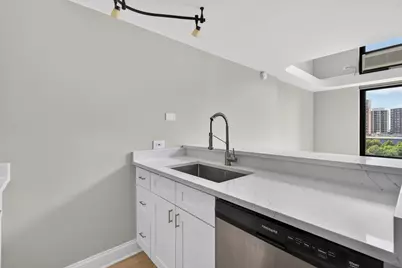
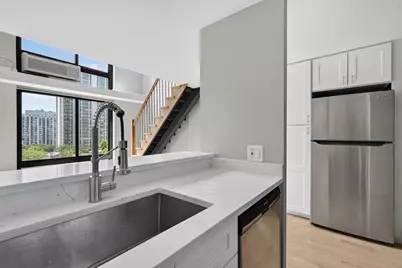
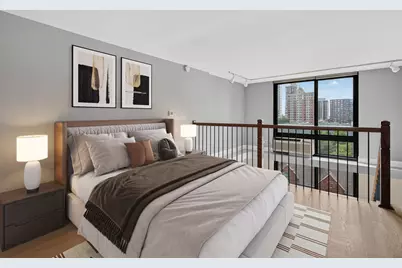
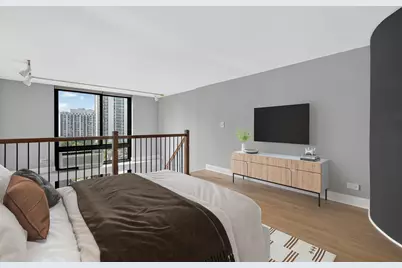

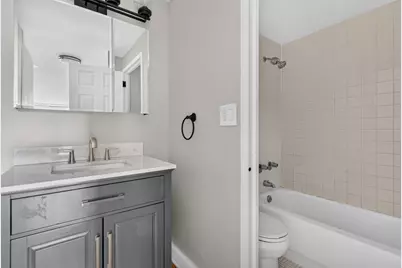
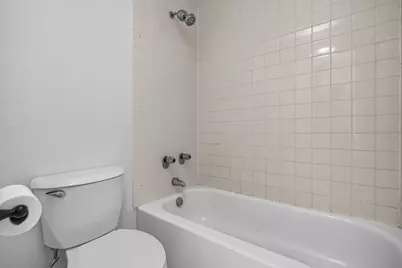
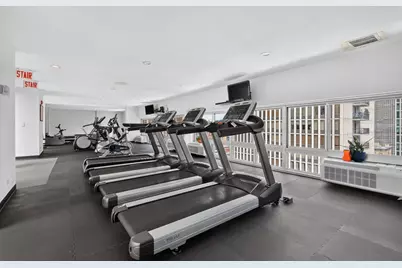
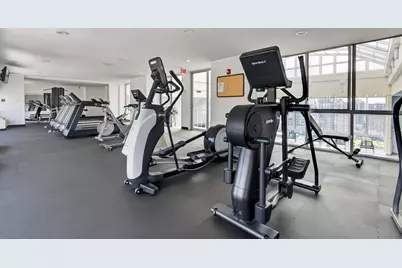
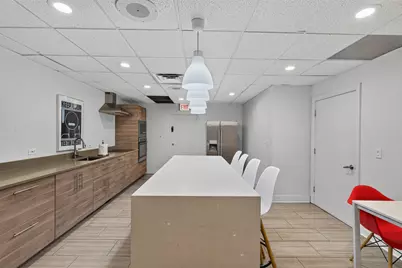
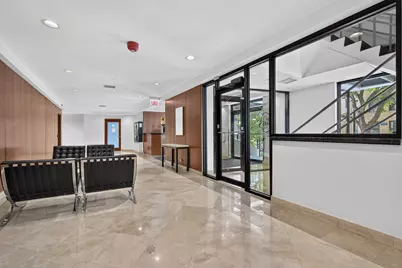
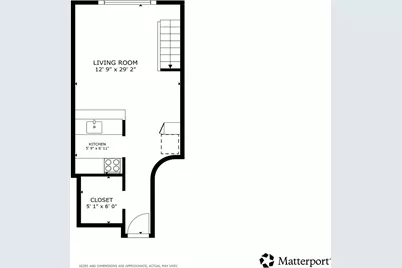
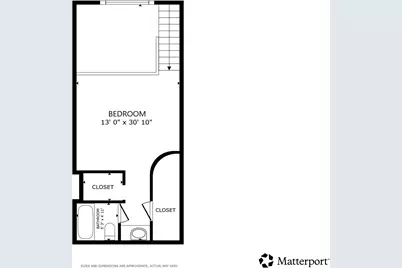
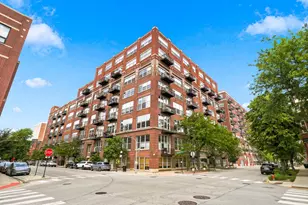
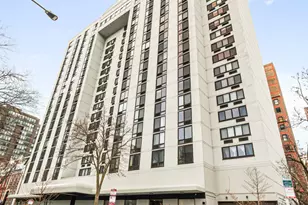
Sleek, stylish, and updated, this Gold Coast duplex one-bedroom lives like a private retreat in the heart of the city. Two levels of living space with beautiful red oak hardwood floors in a natural finish, complemented by a rebuilt hardwood staircase and modern lighting that gives the home a clean, contemporary feel. The redesigned kitchen features quartz countertops, stainless steel appliances, and bright white cabinetry with smart pantry storage built around the refrigerator. Brand-new Hunter Douglas automatic shades add a high-end touch, while two walk-in closets-each outfitted with organizers and shelving-deliver exceptional storage on both floors. The refreshed bath includes a new vanity and updated fixtures, plus an additional closet for everyday convenience. Enjoy preferred west-facing views over classic brownstones from this boutique, full-service building just moments from the lakefront, dining, shopping, and transit. Amenities include 24-hour door staff, onsite management & maintenance, rooftop, fitness center, party room, and laundry. Cats welcome; service animals permitted. Leased parking available onsite.
Full Property Details
Full Property Details for 1221 N Dearborn St #812N
General
- Price: $264,900
- HOA FEE: $632/month
- Taxes: $4,088 (2024)
- Status: Active
- Type: Condo
- Source: MRED
- MLS ID: 12717652
- Updated: 8/3/2026
- Added to Site: 13 day(s) ago
Interior
- Basement: None
- Interior Features: Vaulted Ceiling(s), Walk-In Closet(s), Open Floorplan, Dining Combo, Pantry
- Appliances: Range, Microwave, Dishwasher, Refrigerator, Stainless Steel Appliance(s)
- Flooring: Hardwood
Rooms
Bathrooms
- Total Bathrooms: 1
- Full Bathrooms: 1
- Bathroom Features: Soaking Tub
Bedrooms
- Total Bedrooms: 1
Additional Information
- Shared Amenities: Bike Room/Bike Trails, Door Person, Coin Laundry, Elevator in Residence, Exercise Room, Storage, On-Site Manager/Engineer, Party Room, Sundeck, Receiving Room, Service Elevator(s), Valet/Cleaner
- Other Features: Commuter Bus, Commuter Train
Location
- Area: CHI - Near North Side
- County: Cook
- Township: North Chicago
- Subdivision: The Towers
- Driving Directions: N Dearborn between W Division and W Goethe
School Information
- School District: 299
- Elem School District: 299
- Midd School District: 299
- High School District: 299
- Elementary School: Ogden Elementary
- Middle School: Ogden Elementary
- High School: Lincoln Park High School
- Private School: Lincoln Park High School
Community
- Assoc. Fees Include: Air Conditioning, Water, Insurance, Security, Doorman, TV/Cable, Clubhouse, Exercise Facilities, Exterior Maintenance, Scavenger, Snow Removal, Internet
- Pets Allowed: Yes
- Pets: Cats OK
- Pet Restrictions: Cats OK, / 999lbs.
- Mgmt. Company: Associa
Heating & Cooling
- Cooling Type: Window Unit(s)
- Heating Type: Heat Pump
Utilities
- Sewer: Public Sewer
- Water: Lake Michigan, Public
Structural Information
- Structure Type: Condo
- Construction: Brick, Concrete
- Exterior Const.: Brick, Concrete
- Basement Desc.: None
- Windows: Drapes, Blinds, Double Pane Windows
- Sub-Flooring: Hardwood
- Entry Floor Number: 8
- Stories/Levels: 16
- Square Feet: 800
- Sq. Ft. Source: Estimated
- Year Built: 1974
- Built Before 1978: Yes
- Remodeled/Updated: 2023
Unit Information
- Units in Building: 180
Lot Features
- Lot Dimensions: Common
Animals
- Animals Allowed: Cats OK
Financial Considerations
- Association Fee: $632
- Assoc Fee Freq.: Monthly
- Assessment Year: 1974
- Tax Amount: $4,088.24
- Tax Year: 2024
- Pays Sewer: Public Sewer
Disclosures and Reports
- Ownership: Condo
- Property ID: 17042240471143
Listed by Redfin Corporation

Get Pre-Approved Today
Get a Great Insurance Rate
Schools
Schools serving 1221 N Dearborn St #812N
School District:Chicago Public School District 299
| Name | Grades | Distance |
|---|---|---|
Ogden Elementary School 24 West Walton Street, Chicago, IL 60610 | K-8 | 0.3 mi |
Lincoln Park High School, Chicago, IL 2001 North Orchard Street, Chicago, IL 60614 | 9-12 | 1.3 mi |
Disclaimer:
School attendance boundaries provided by ATTOM Data Solutions and are for reference only. Contact the school directly to verify enrollment eligibility.
Price & Sales History for 1221 N Dearborn St #812N
Date
Details
Price
Change
Source
7/28/2026
Listed
$264,900
5.96%
MLS
7/01/2024
Sold
$250,000
—
Public Record
Disclaimer: Historical sales information is derived from public records provided by the county offices. Information is not guaranteed and should be independently verified.
Tax History
Tax History for 1221 N Dearborn St #812N
Year
Property Taxes
Change
Tax Assessment
Change
2023
$4,104
—
$20,349
5%
2023
$4,104
50%
$19,450
—
2022
$2,734
-2%
$19,450
-2%
2021
$2,786
-12%
$19,848
15%
2020
$3,157
3%
$17,276
-8%
2019
$3,078
2%
$18,749
—
2018
$3,025
6%
$18,749
12%
2017
$2,862
-14%
$16,669
—
2016
$3,339
221%
$16,669
—
2015
$1,040
1%
$16,669
27%
2014
$1,032
—
$13,160
—
2013
$1,035
7%
$13,160
—
2012
$969
—
$13,160
—
Disclaimer: Historical tax information is derived from public records provided by the county offices. Information is not guaranteed and should be independently verified.
Estimate the Cost
Estimate the Cost for 1221 N Dearborn St #812N

1221 N Dearborn Street #812N, Chicago, IL 60610 (MLS# 12717652) is a Condo property with 1 bedroom and 1 full bathroom. 1221 N Dearborn Street #812N is currently listed for $264,900 and was received on July 28, 2026. Want to learn more about 1221 N Dearborn Street #812N? Do you have questions about finding other Condo real estate for sale in Near North Side? You can browse all Near North Side real estate or contact a Coldwell Banker agent to request more information.