This is a carousel with tiles that activate property listing cards. Use the previous and next buttons to navigate.
1/20
$4,800 Just Listed
This is a carousel with tiles that activate property listing cards. Use the previous and next buttons to navigate.
1/20
Property Description
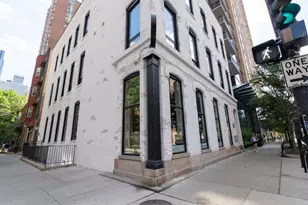
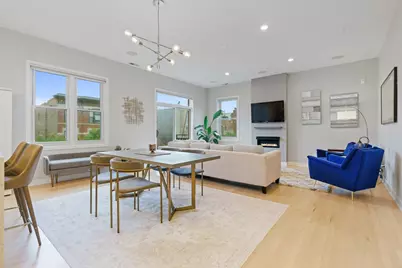
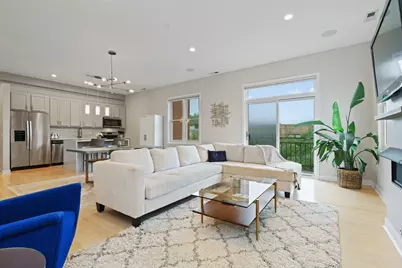
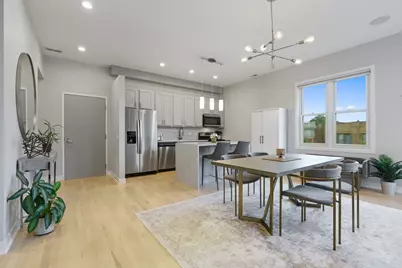
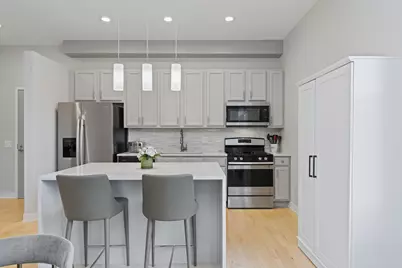
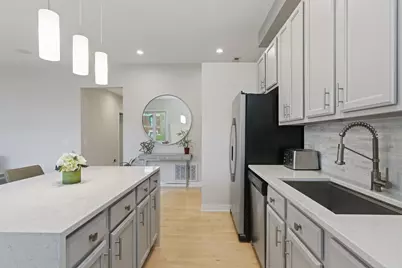
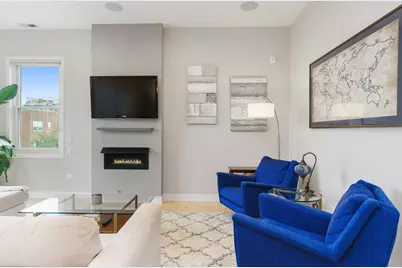
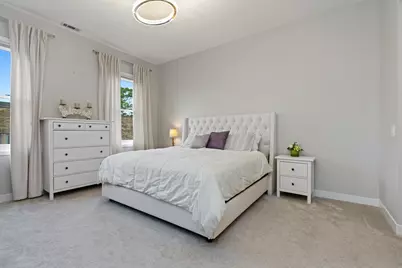
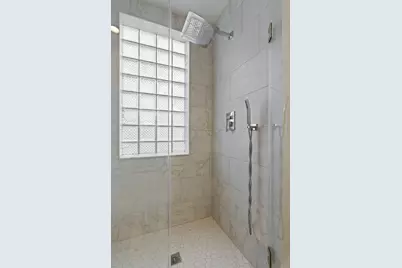
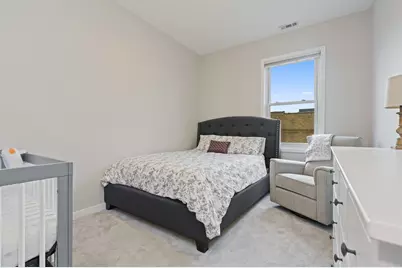
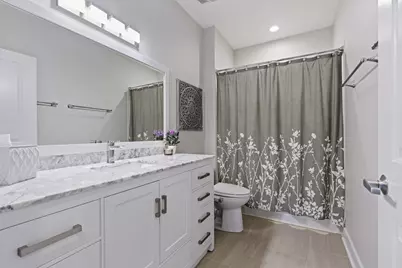
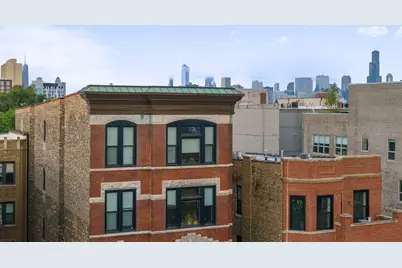
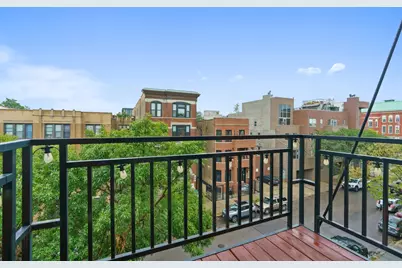
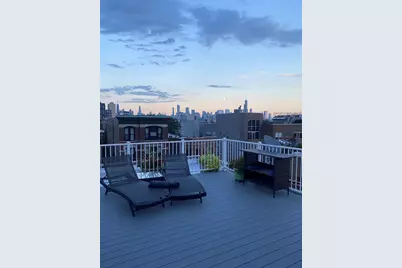
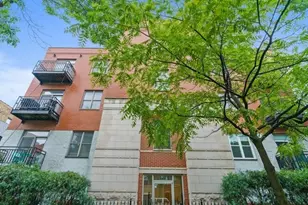
Updated, light-filled 2 bed 2 bath corner penthouse with a private rooftop deck in the best Wicker Park location. This elevator building is one block from everything on Division Street. The home features tall ceilings, abundant natural light, and open-concept living with an updated kitchen complete with light gray cabinetry, stainless steel appliances, quartz countertops, and a large island. The expansive living room easily fits an oversized couch, offers space for a separate dining area, and opens to a balcony perfect for grilling. The primary bedroom is generously sized with two closets and an en suite bath featuring a dual vanity and additional storage. The second bedroom comfortably fits a queen bed plus an office setup. Additional features include side-by-side washer/dryer, a coat closet, and a massive storage closet on the same floor. One garage parking space included in rent. Brand new private rooftop deck with a pergola, fire pit, and stunning 360-degree city views. Unbeatable location just steps from dining favorites including Sushi Taku, CAVA, Parlor Pizza Bar, Tortello, The Perch, and Colectivo Coffee. Enjoy nearby shopping, nightlife, parks, and the The 606. Easy access to the Blue Line, CTA routes, and 90/94 expressways. No security deposit. 700 credit score preferred & required 3x rent/income. No dogs. Available after October 15th.
Full Property Details
Full Property Details for 1222 N Wolcott Ave #4S
General
- Rent: $4,800
- Status: Active
- Type: Condo
- Source: MRED
- MLS ID: 12773792
- Updated: 10/6/2026
- Added to Site: 6 day(s) ago
Rental Information
- Approvals: Credit Report
- Lease Includes: Water, Parking, Scavenger, Exterior Maintenance, Storage Lockers
- Date Available: 10/15/2026
Interior
- Basement: None
- Interior Features: Storage
- Fireplace: Yes
- Number of Fireplaces: 1
- Fireplace(s): Living Room, Gas Log, Gas Starter
- Appliances: Range, Microwave, Dishwasher, Refrigerator, Freezer, Washer, Dryer, Disposal, Stainless Steel Appliance(s), Gas Cooktop
- Flooring: Hardwood
Rooms
Bathrooms
- Total Bathrooms: 2
- Full Bathrooms: 2
- Bathroom Features: Whirlpool, Separate Shower, Double Sink
Bedrooms
- Total Bedrooms: 2
Additional Information
- Shared Amenities: Elevator in Residence, Storage, Sundeck, Security Door Lock(s), Elevator(s), Intercom
- Equipment: Intercom, Carbon Monoxide Detectors, Ceiling Fan(s)
- Other Features: Commuter Bus, Commuter Train, Interstate Access
Exterior
- Exterior Features: Balcony, Roof Deck
Parking
- Garage: Yes
- Attached garage: Yes
- Garage Spaces: 1
- Total Spaces: 1
- Parking Features: Concrete, Off-Alley, Garage Door Opener, Yes, Garage Owned, Attached, Garage
Location
- Area: CHI - West Town
- County: Cook
- Township: West Chicago
- Driving Directions: DIVISION TO WOLCOTT, NORTH TO PROPERTY
School Information
- School District: 299
- Elem School District: 299
- Midd School District: 299
- High School District: 299
- Elementary School: Pritzker Elementary School
- High School: Clemente Community Academy Senio
- Private School: Clemente Community Academy Senio
Community
- Pets Allowed: Yes
- Pets: Cats OK
- Pet Restrictions: Cats OK, / 999lbs.
Heating & Cooling
- Cooling Type: Central Air Conditioning
- Heating Type: Natural Gas, Forced Air, Individual Controls
Utilities
- Sewer: Public Sewer
- Water: Lake Michigan
Structural Information
- Structure Type: Condo, Mid-Rise (4 to 6 Stories), Penthouse
- Construction: Brick, Block, Limestone
- Exterior Const.: Brick, Block, Limestone
- Basement Desc.: None
- Foundation: Concrete Perimeter
- Roof: Rubber, Other
- Common Walls: End Unit
- Windows: Screens, Window Treatments
- Doors: 36" Minimum Entry Door
- Sub-Flooring: Hardwood
- Entry Floor Number: 4
- Stories/Levels: 4
- Square Feet: 1,350
- Sq. Ft. Source: Plans
- Year Built: 1995
Unit Information
- Units in Building: 8
Additional Structures
- Other Structures: Pergola
Lot Features
- Lot Dimensions: COMMON
- Fence: Yes
- Lot Features: Corner Lot
- Fencing (Description): Fenced
Animals
- Animals Allowed: Cats OK
Financial Considerations
- Lease Price: $4,800
- Parking Included: Yes
- Assessment Year: 1995
- Pays Sewer: Public Sewer
Disclosures and Reports
- Special Conditions: List Broker Must Accompany
Listed by Compass
Get a Great Insurance Rate
Schools
Schools serving 1222 N Wolcott Ave #4S
School District:Chicago Public School District 299
| Name | Grades | Distance |
|---|---|---|
Pritzker Elementary School 2009 West Schiller Street, Chicago, IL 60622 | K-8 | 0.3 mi |
Clemente Community Academy High School 1147 North Western Avenue, Chicago, IL 60622 | 9-12 | 0.6 mi |
Disclaimer:
School attendance boundaries provided by ATTOM Data Solutions and are for reference only. Contact the school directly to verify enrollment eligibility.
Price History for 1222 N Wolcott Ave #4S
Date
Details
Price
Change
Source
9/30/2026
Listed
$4,800
—
MLS
Disclaimer: Historical sales information is derived from public records provided by the county offices. Information is not guaranteed and should be independently verified.

1222 N Wolcott Avenue #4S, Chicago, IL 60622 (MLS# 12773792) is a Condo property with 2 bedrooms and 2 full bathrooms. 1222 N Wolcott Avenue #4S is currently listed for rent at $4,800 and was received on September 30, 2026. Want to learn more about 1222 N Wolcott Avenue #4S? Do you have questions about finding other real estate for sale or rent in West Town? You can browse all West Town rentals or contact a Coldwell Banker agent to request more information.