No photo available
$439,000 Just Listed
Get directions
View more dates
Join us at 125 S Jefferson Street #1904 on:
- Open House: 12:00 PM - 2:00 PM
Sunday 7/12 12:00 PM - 2:00 PM
125 S Jefferson Street #1904,Chicago, IL 60661125 S Jefferson Street #1904ChicagoIL60661
Property Description
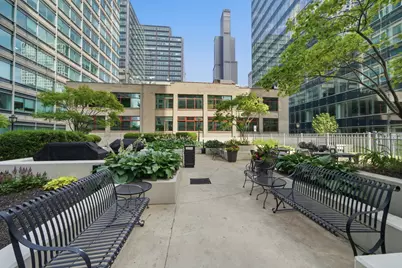
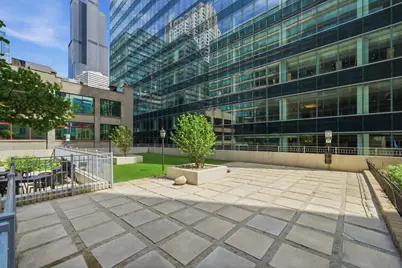
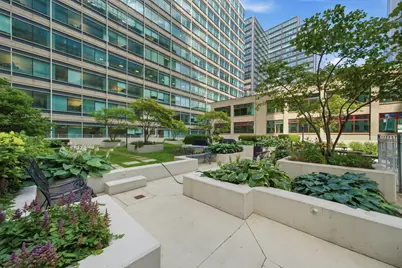
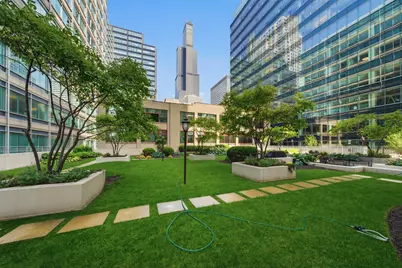
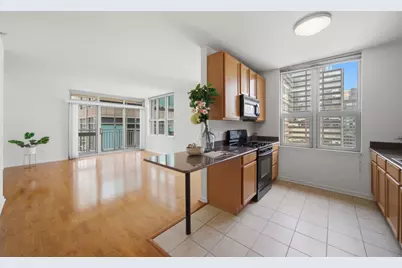
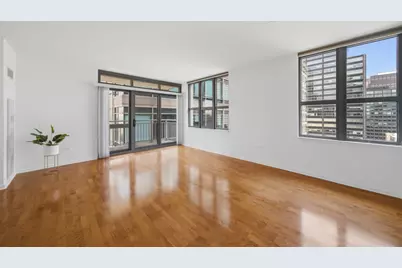
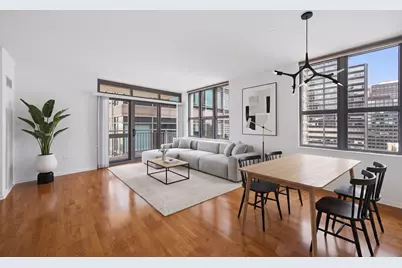
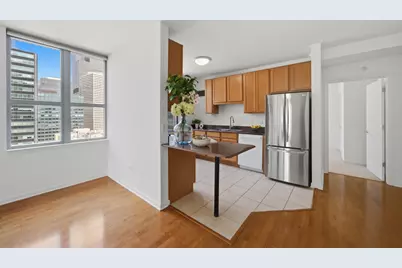
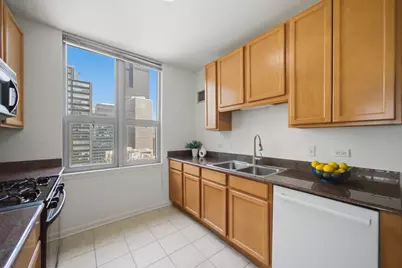
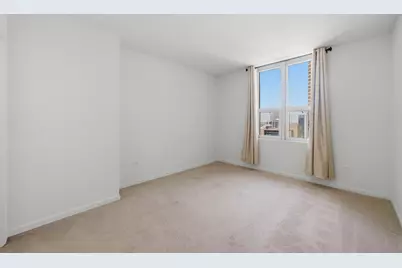
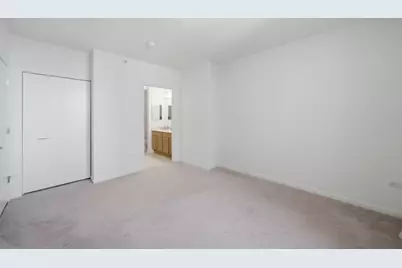
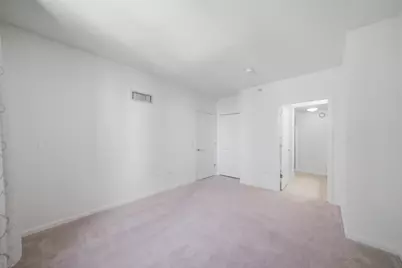
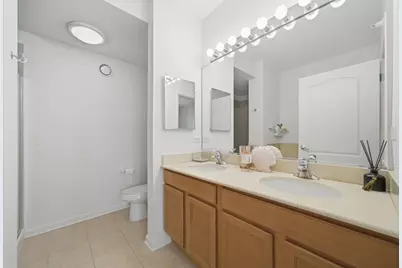
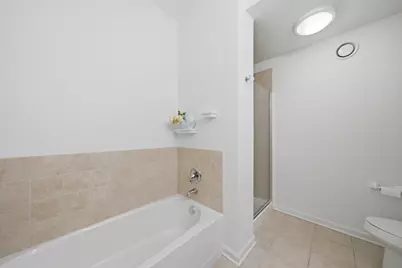
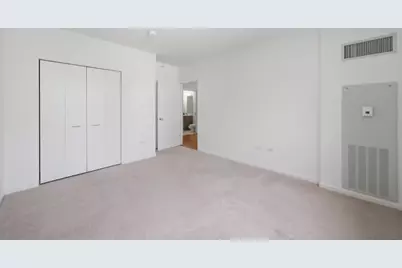
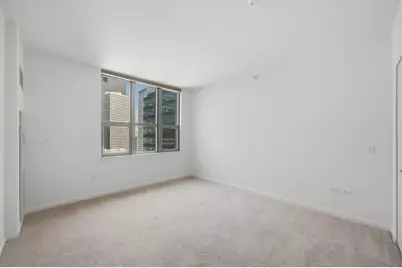
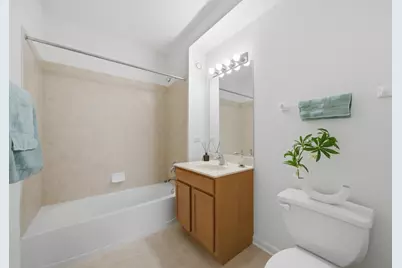
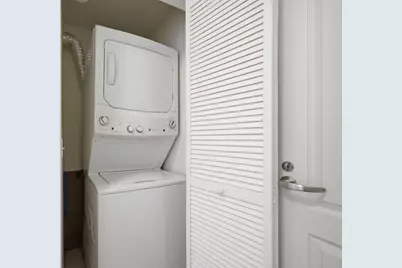
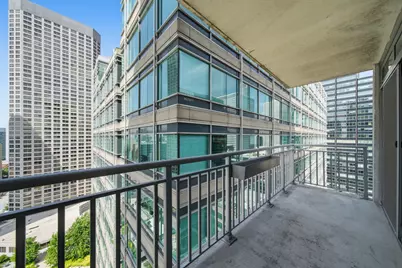
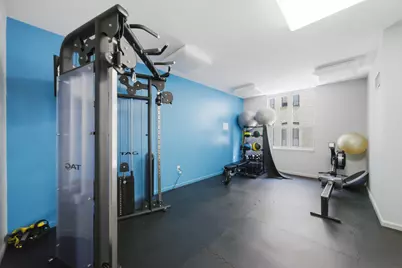
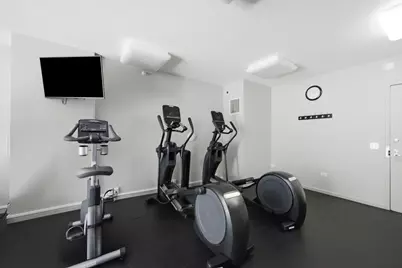
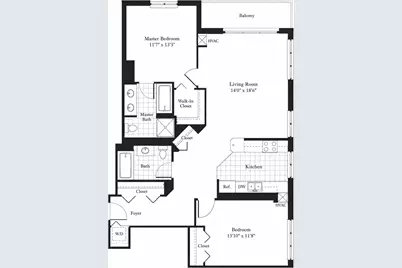
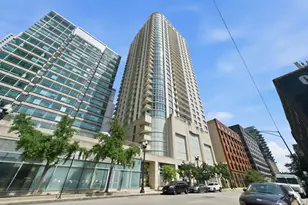
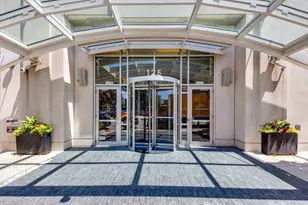
Welcome home to this high-floor, light-filled 2-bedroom, 2-bathroom corner residence in the highly desirable Park Alexandria. Ideally located in the heart of the West Loop, this move-in-ready home offers well-designed living space, fresh paint throughout, sweeping city views, and a preferred split-bedroom floor plan that provides both privacy and comfort. A welcoming foyer leads into a spacious living and dining area framed by dramatic floor-to-ceiling windows. The open-concept layout flows into a functional kitchen suited for everyday living and entertaining. The private primary suite features generous closet space and an en-suite bath with dual vanity, soaking tub, and separate shower. The second bedroom is positioned near a full bath, while in-unit laundry adds convenience. Step onto the private balcony to enjoy impressive Chicago skyline views. Indoor garage parking is for additional $20k. Park Alexandria is a full-amenity, professionally managed building offering 24-hour door staff, fitness center, party room, guest suites, and a landscaped sundeck with a dog run and grilling stations. The HOA covers heat, air conditioning, water, gas, internet, cable TV, scavenger service, and more. This prime West Loop location places you steps from Whole Foods, Mariano's, the Riverwalk, multiple train and bus options, I-90/94 and I-290, and some of Chicago's best dining and entertainment. Assigned to Skinner West Elementary School.
Full Property Details
Full Property Details for 125 S Jefferson St #1904
General
- Price: $439,000
- HOA FEE: $859/month
- Taxes: $6,887 (2024)
- Status: Active
- Type: Condo
- Source: MRED
- MLS ID: 12697378
Interior
- Basement: None
- Appliances: Range, Microwave, Dishwasher, Refrigerator, Washer, Dryer, Disposal
Rooms
Bathrooms
- Total Bathrooms: 2
- Full Bathrooms: 2
- Bathroom Features: Separate Shower, Double Sink, Soaking Tub
Bedrooms
- Total Bedrooms: 2
Additional Information
- Shared Amenities: Bike Room/Bike Trails, Door Person, Elevator in Residence, Exercise Room, Storage, On-Site Manager/Engineer, Party Room, Sundeck, Receiving Room
Exterior
- Exterior Features: Balcony
Parking
- Garage: Yes
- Attached garage: Yes
- Garage Spaces: 1
- Total Spaces: 1
- Parking Features: Heated Garage, Yes, Garage Owned, Attached, Garage
Location
- Area: CHI - Near West Side
- County: Cook
- Township: West Chicago
- Driving Directions: north/south on Halsted to Jackson, 1-way east to Jefferson, 1-way north to property.
School Information
- School District: 299
- Elem School District: 299
- Midd School District: 299
- High School District: 299
- Elementary School: Skinner Elementary School
- High School: Wells Community Academy Senior H
- Private School: Wells Community Academy Senior H
Community
- Assoc. Fees Include: Heat, Air Conditioning, Water, Gas, Security, Doorman, TV/Cable, Exercise Facilities, Exterior Maintenance, Lawn Care, Scavenger, Snow Removal, Internet
- Pets Allowed: Yes
- Pets: Cats OK, Dogs OK, Number Limit, Size Limit
- Pet Restrictions: Cats OK, Dogs OK, Number Limit, Size Limit, / 50lbs.
- Mgmt. Company: Community Specialists
Heating & Cooling
- Cooling Type: Central Air Conditioning
- Heating Type: Natural Gas, Forced Air
Utilities
- Sewer: Public Sewer
- Water: Lake Michigan
Structural Information
- Structure Type: Condo, High-Rise (7 or More Stories)
- Construction: Glass, Concrete
- Exterior Const.: Glass, Concrete
- Basement Desc.: None
- Entry Floor Number: 19
- Stories/Levels: 33
- Square Feet: 1,254
- Sq. Ft. Source: Plans
- Year Built: 2003
Unit Information
- Units in Building: 263
Lot Features
- Lot Dimensions: COMMON
Animals
- Animals Allowed: Cats OK, Dogs OK, Number Limit, Size Limit
Financial Considerations
- Association Fee: $859
- Assoc Fee Freq.: Monthly
- Assessment Year: 2003
- Tax Amount: $6,887.78
- Tax Year: 2024
- Pays Sewer: Public Sewer
Disclosures and Reports
- Ownership: Condo
- Property ID: 17161070371130
Listed by Pearson Realty Group

Get Pre-Approved Today
Get a Great Insurance Rate
Schools
Schools serving 125 S Jefferson St #1904
School District:Chicago Public School District 299
| Name | Grades | Distance |
|---|---|---|
Skinner Elementary School 111 South Throop Street, Chicago, IL 60607 | PK-5 | 0.9 mi |
Brown W Elementary School 54 North Hermitage Avenue, Chicago, IL 60612 | K-5 | 1.5 mi |
Wells Community Academy High School 936 North Ashland Avenue, Chicago, IL 60622 | 9-11 | 1.9 mi |
Disclaimer:
School attendance boundaries provided by ATTOM Data Solutions and are for reference only. Contact the school directly to verify enrollment eligibility.
Tax History
Tax History for 125 S Jefferson St #1904
Year
Property Taxes
Change
Tax Assessment
Change
2023
$7,793
—
$34,157
-7%
2023
$7,793
3%
$36,809
—
2022
$7,597
2%
$36,809
—
2021
$7,426
3%
$36,809
15%
2020
$7,185
1%
$32,145
-9%
2019
$7,092
2%
$35,183
—
2018
$6,972
14%
$35,183
25%
2017
$6,104
8%
$28,256
—
2016
$5,659
9%
$28,256
—
2015
$5,178
29%
$28,256
30%
2014
$4,018
2%
$21,658
—
2013
$3,939
1%
$21,658
—
2012
$3,886
—
$21,658
—
Disclaimer: Historical tax information is derived from public records provided by the county offices. Information is not guaranteed and should be independently verified.
Estimate the Cost
Estimate the Cost for 125 S Jefferson St #1904
125 S Jefferson Street #1904, Chicago, IL 60661 (MLS# 12697378) is a Condo property with 2 bedrooms and 2 full bathrooms. 125 S Jefferson Street #1904 is currently listed for $439,000 and was received on July 07, 2026. Want to learn more about 125 S Jefferson Street #1904? Do you have questions about finding other Condo real estate for sale in Near West Side? You can browse all Near West Side real estate or contact a Coldwell Banker agent to request more information.