This is a carousel with tiles that activate property listing cards. Use the previous and next buttons to navigate.
1/1
$310,000
This is a carousel with tiles that activate property listing cards. Use the previous and next buttons to navigate.
1/1
Property Description
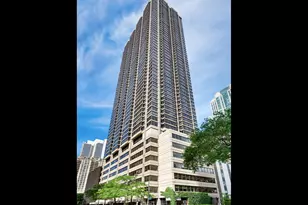
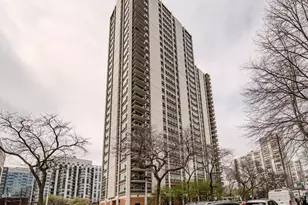
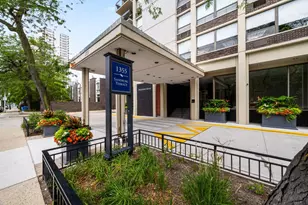
Location! Location! Welcome To The Heart Of Chicago'S Gold Coast With Stunning Lake and Downtown Views From The 29Th Floor Of Eliot House Condominium Highrise, A Full Amenity Building. This Penthouse Unit Has Just Been Remodeled With High-End Finishes, Offering A Spacious Open Floor Plan, All-New Cabs and Quartz Counters, Stainless Steel Appliances, Luxury Wood Laminate Flooring Throughout, A Breakfast Island, and A Living Room Surrounded By Airy Views Of The City. Enjoy A Full-Size Primary Bedroom With Ample Closet Space + Walk-In Closet. Remodeled Bathroom With Walk-In Shower, New Bathroom Fixtures, and Linen Closet. Romantic Dinner Or Expecting Company? Walk Across The Hall To Enter The Roof Top With A Grill and Magnificent Views Of The City. --- Location! 2 Min Walk To Red Line, Walk To Oak Street Beach, North Avenue Beach, Or Lincoln Park. Grocery and Shopping Options All Around With Fantastic Walkability To Dining Options, The Laefront, Old Town, and Much More --- Eliot House Has So Much To Offer: Amenities Include A Doorman, Elevator, On-Site Garage (Available For Lease), Tennis Courts, Bike Room, Free Common Storage, Rooftop Deck, and A Service Elevator. Residents Also Have Access To The Fitness Formula Club (Ffc) Subject To Terms. The Building Is Pet-Friendly (Conditionally) With On-Site Laundry. --- Corporate Estate Sale / Sold As-Is / Subject To The Execution Of An As-Is Trust Rider.
Full Property Details
Full Property Details for 1255 N Sandburg Terrace #2906E
General
- Sold For: $310,000
- HOA FEE: $629/month
- Taxes: $4,033 (2024)
- Status: Closed
- Type: Condo
- Source: MRED
- MLS ID: 12626572
- Added to Site: 111 day(s) ago
Interior
- Interior Features: 1st-Floor Bedroom, 1st-Floor Bath, Storage, Walk-In Closet(s), Open Floorplan, Dining Combo, Pantry, Quartz Counters
- Appliances: Range, Dishwasher, Refrigerator, Stainless Steel Appliance(s)
- Flooring: Laminate
Rooms
Bathrooms
- Total Bathrooms: 1
- Full Bathrooms: 1
- Bathroom Features: Accessible Shower
Bedrooms
- Total Bedrooms: 1
Additional Information
- Shared Amenities: Bike Room/Bike Trails, Door Person, Coin Laundry, Elevator in Residence, Storage, Health Club, On-Site Manager/Engineer, Sundeck, Pool, Security Door Lock(s), Service Elevator(s), Tennis Court(s), Clubhouse, Elevator(s), Accessible, High Speed Conn., In Ground Pool, Public Bus, Security
- Other Features: School Bus Service, Commuter Bus, Commuter Train, Interstate Access, Non-Smoking Building
Exterior
- Exterior Features: Outdoor Grill
Parking
- Garage: Yes
- Attached garage: Yes
- Garage Spaces: 1
- Total Spaces: 1
- Parking Features: Circular Driveway, Garage Door Opener, Yes, Leased, Attached, Garage
Location
- Area: CHI - Near North Side
- County: Cook
- Subdivision: Eliot House
- Driving Directions: CORNER OF CLARK ST AND GOETHE ST
School Information
- School District: 299
- Midd School District: 299
- Elementary School: Ogden Elementary
- Middle School: Ogden Elementary
- High School: Lincoln Park High School
- Private School: Lincoln Park High School
Community
- Assoc. Fees Include: Heat, Water, Insurance, Doorman, TV/Cable, Clubhouse, Pool, Exterior Maintenance, Lawn Care, Scavenger, Snow Removal, Internet
- Pets Allowed: Yes
- Pet Restrictions: Cats OK, Dogs OK, Number Limit, Size Limit, / 35lbs.
- Mgmt. Company: Eliot House Condominium Association
Heating & Cooling
- Cooling Type: Wall Unit(s)
- Heating Type: Steam
Utilities
- Water: Public
- Onsite: Cable Available
Structural Information
- Structure Type: Condo, High-Rise (7 or More Stories), Penthouse
- Construction: Concrete
- Exterior Const.: Concrete
- Basement Desc.: None
- Sub-Flooring: Laminate
- Entry Floor Number: 29
- Stories/Levels: 29
- Square Feet: 721
- Sq. Ft. Source: Estimated
- Year Built: 1932
- Built Before 1978: Yes
- Remodeled/Updated: 2026
Unit Information
- Units in Building: 324
Manufactured Home
- Model: PENTHOUSE
Additional Structures
- Other Structures: Tennis Court(s), See Remarks, Storage
Lot Features
- Lot Dimensions: COMMON
- Lot Features: Common Grounds, Landscaped
Water Features
- Water View: Yes
- Water Front View: Front of Property
Financial Considerations
- Lease Price: $160
- Association Fee: $629
- Assoc Fee Freq.: Monthly
- Other Assoc Fees: $86
- Assessment Year: 1932
- Tax Amount: $4,033.87
- Tax Year: 2024
Disclosures and Reports
- Ownership: Condo
- Property ID: 17042220621161
Listed by Four Daughters Real Estate
Sold by Baird & Warner

Get Pre-Approved Today
Schools
Schools serving 1255 N Sandburg Terrace #2906E
School District:Chicago Public School District 299
| Name | Grades | Distance |
|---|---|---|
Ogden Elementary School 24 West Walton Street, Chicago, IL 60610 | K-8 | 0.4 mi |
Lincoln Park High School, Chicago, IL 2001 North Orchard Street, Chicago, IL 60614 | 9-12 | 1.2 mi |
Disclaimer:
School attendance boundaries provided by ATTOM Data Solutions and are for reference only. Contact the school directly to verify enrollment eligibility.
Price & Sales History for 1255 N Sandburg Terrace #2906E
Date
Details
Price
Change
Source
6/22/2026
Sold
$310,000
-3.09%
MLS
4/23/2026
Listed
$319,900
—
MLS
Disclaimer: Historical sales information is derived from public records provided by the county offices. Information is not guaranteed and should be independently verified.
1255 N Sandburg Terrace #2906E, Chicago, IL 60610 (MLS# 12626572) is a Condo property that was sold at $310,000 on June 22, 2026. Want to learn more about 1255 N Sandburg Terrace #2906E? Do you have questions about finding other Condo real estate for sale in Near North Side? You can browse all Near North Side real estate or contact a Coldwell Banker agent to request more information.