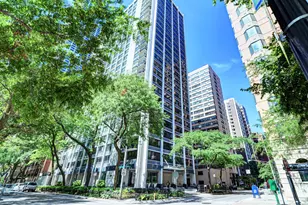
This is a carousel with tiles that activate property listing cards. Use the previous and next buttons to navigate.
1/1
$745,000
This is a carousel with tiles that activate property listing cards. Use the previous and next buttons to navigate.
1/1
Property Description
Stunning panoramic penthouse in the heart of Gold Coast/Old Town. This rare 3 bedroom plus den/office/4th bed, 2.5 bath residence offers approx. 3,000 sq. ft. of living space. Oversized windows on the North, East and West flood the home with natural light. 2 balconies offer Sunrises over the Lake and mesmerizing Sunsets over the City. The expansive layout features wide plank LVT flooring throughout and a freshly painted interior. The open living and dining areas are ideal for entertaining. The chef's kitchen was updated with high end LG stainless steel appliances, beautiful granite countertops, and a large island that anchors the space. A separate formal dining area provides the perfect backdrop for hosting formal and casual dinners. The spacious primary suite offers generous closet space and a spa inspired ensuite featuring heated floors, heated towel racks, a large jetted tub, separate glass enclosed shower, and Grohe fixtures. Two additional well proportioned bedrooms plus a separate den provide flexibility for guests, a home office, or fitness space. A very rare in unit laundry room includes a Maytag washer and dryer, service sink, and additional storage. Three large storage units transfer with the residence.The building is exceptionally well managed and offers outstanding amenities including a 24 hour doorman, on site maintenance and management, a bike room, a newly renovated roof deck with grills, lounges and fire pits. Two Oiympic pools, tennis courts, pickleball, and direct access to FFC for exercise complete the amenities. Unbeatable Gold Coast/Old Town location just minutes from Rush Street, Wells Street dining, Oak Street boutiques, Whole Foods, Oak Street Beach. Three assigned self parking spaces are available for $160 per space, the Clark and Division Red Line, and convenient access to Lake Shore Drive.
Full Property Details
Full Property Details for 1255 N Sandburg Terrace #2912
General
- Sold For: $745,000
- HOA FEE: $2,493/month
- Taxes: $16,450 (2024)
- Status: Closed
- Type: Condo
- Source: MRED
- MLS ID: 12633217
- Added to Site: 106 day(s) ago
Interior
- Interior Features: Elevator, Storage, Walk-In Closet(s), Bookcases, Open Floorplan, Doorman, Granite Counters
- Fireplace: Yes
- Fireplace(s): Living Room, Master Bedroom, Double Sided, Electric
- Appliances: Range, Microwave, Dishwasher, High-End Refrigerator, Washer, Dryer, Wine Refrigerator
Rooms
Bathrooms
- Total Bathrooms: 3
- Full Bathrooms: 2
- Half Bathrooms: 1
- Bathroom Features: Whirlpool, Separate Shower
Bedrooms
- Total Bedrooms: 3
Additional Information
- Shared Amenities: Bike Room/Bike Trails, Door Person, Coin Laundry, Elevator in Residence, Exercise Room, Storage, On-Site Manager/Engineer, Party Room, Sundeck, Pool, Receiving Room, Service Elevator(s)
- Equipment: Fire Sprinklers, Carbon Monoxide Detectors
- Other Features: Commuter Bus, Commuter Train, Interstate Access
Exterior
- Exterior Features: Balcony, Roof Deck
Parking
- Garage: Yes
- Attached garage: Yes
- Garage Spaces: 3
- Total Spaces: 3
- Parking Features: Heated Garage, Yes, Leased, Attached, Garage
Location
- Area: CHI - Near North Side
- County: Cook
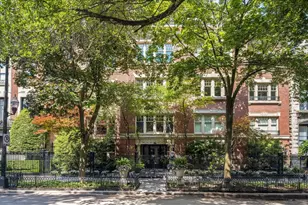
- Driving Directions: The building is located on the Southwest corner of Clark/Goethe. The buildings name is Eliot House. Short term parking in the circular driveway is permitted. (please do not park directly in front of the door)
School Information
- School District: 299
- Midd School District: 299
- Elementary School: Ogden Elementary
- High School: Lincoln Park High School
- Private School: Lincoln Park High School
Community
- Assoc. Fees Include: Heat, Water, Insurance, Doorman, TV/Cable, Exterior Maintenance, Lawn Care, Scavenger, Snow Removal, Internet
- Pets Allowed: Yes
- Pet Restrictions: Cats OK, Dogs OK, Number Limit, Size Limit, / 35lbs.
- Mgmt. Company: Habitat Company // Lisa
Heating & Cooling
- Cooling Type: Wall Unit(s)
- Heating Type: Electric, Forced Air, Radiant Floor
Utilities
- Water: Lake Michigan, Public
- Onsite: Cable Available
Structural Information
- Structure Type: Condo, High-Rise (7 or More Stories)
- Construction: Brick
- Exterior Const.: Brick
- Basement Desc.: None
- Common Walls: End Unit
- Windows: Drapes
- Entry Floor Number: 29
- Stories/Levels: 29
- Square Feet: 3,000
- Sq. Ft. Source: Estimated
- Year Built: 1969
- Built Before 1978: Yes
Unit Information
- Units in Building: 324
Lot Features
- Lot Dimensions: COMMON
Financial Considerations
- Lease Price: $160
- Association Fee: $2,493
- Assoc Fee Freq.: Monthly
- Assessment Year: 1969
- Tax Amount: $16,450.27
- Tax Year: 2024
Disclosures and Reports
- Ownership: Condo
- Special Conditions: List Broker Must Accompany
- Property ID: 17042220621322
Listed by @properties Christie's International Real Estate
Sold by Non Member

Get Pre-Approved Today
Schools
Schools serving 1255 N Sandburg Terrace #2912
School District:Chicago Public School District 299
| Name | Grades | Distance |
|---|---|---|
Ogden Elementary School 24 West Walton Street, Chicago, IL 60610 | K-8 | 0.4 mi |
Lincoln Park High School, Chicago, IL 2001 North Orchard Street, Chicago, IL 60614 | 9-12 | 1.2 mi |
Disclaimer:
School attendance boundaries provided by ATTOM Data Solutions and are for reference only. Contact the school directly to verify enrollment eligibility.
Price & Sales History for 1255 N Sandburg Terrace #2912
Date
Details
Price
Change
Source
7/31/2026
Sold
$745,000
-6.87%
MLS
4/29/2026
Listed
$799,990
—
MLS
Disclaimer: Historical sales information is derived from public records provided by the county offices. Information is not guaranteed and should be independently verified.
1255 N Sandburg Terrace #2912, Chicago, IL 60610 (MLS# 12633217) is a Condo property that was sold at $745,000 on July 31, 2026. Want to learn more about 1255 N Sandburg Terrace #2912? Do you have questions about finding other Condo real estate for sale in Near North Side? You can browse all Near North Side real estate or contact a Coldwell Banker agent to request more information.