This is a carousel with tiles that activate property listing cards. Use the previous and next buttons to navigate.
1/1
$670,000
This is a carousel with tiles that activate property listing cards. Use the previous and next buttons to navigate.
1/1
Property Description
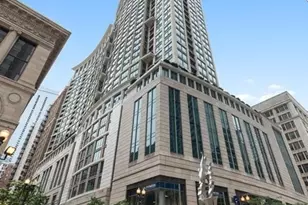
Enjoy Amazing Skyline Views From This High-Floor Condo Located At The Heritage At Millennium Park! An Incredible Value At Almost 1700 Sq. Ft., This 3Bed 2 Bath Unit Has The Room You Are Looking For. Move Through The Large Foyer and Enter Into The Oversized Combined Living and Dining Room That Includes A Double-Sided Gas Fireplace Shared With The Now Den Which Can Be Easily Converted To The Third Bedroom. Entertain While You Cook From The Open Kitchen Overlooking The Living and Dining Room Spaces. The Entire Home Is Adorned With Beautiful 18" Marble Tile. The Spacious Primary Bedroom Offers A Walk-In Closet and Ensuite Bath Complete With Separate Tub and Shower. The Second Bedroom Is Also Spacious and Features Custom Built-In Cabinetry. Custom Closets, Motorized Shades and Side-By-Side In-Unit Laundry Add To This Great Buying Opportunity. Enjoy Peaceful Sunsets and City Views From The Private Balcony. The Heritage Is A Full-Amenity Building Offering 24Hr. Door Staff, On-Site Management, Multiple Sundecks, Indoor Pool, Hot Tub, Sauna, Fitness Center, Clubhouse, and Dog Run. Just Off Of Michigan Ave., Enjoy World-Class Shopping and Dining, Grant Park, Millennium Park and The Endless Amount Of Cultural Experiences The Area Offers. Access It All From The Pedway Thats Attached To The Building While Also Having Easy Access To Lsd, The Redline and The Interstate. Deeded Parking Can Be Purchased From Other Owners Within The Building.
Full Property Details
Full Property Details for 130 N Garland Ct #3702
General
- Sold For: $670,000
- HOA FEE: $1,227/month
- Taxes: $13,849 (2024)
- Status: Closed
- Type: Condo
- Source: MRED
- MLS ID: 12614969
- Added to Site: 96 day(s) ago
Interior
- Fireplace: Yes
- Fireplace(s): Living Room, Gas Log, Gas Starter
- Appliances: Range, Microwave, Dishwasher, Refrigerator, Washer, Dryer, Disposal
Rooms
Bathrooms
- Total Bathrooms: 2
- Full Bathrooms: 2
- Bathroom Features: Whirlpool, Separate Shower, Double Sink
Bedrooms
- Total Bedrooms: 3
Additional Information
- Shared Amenities: Bike Room/Bike Trails, Door Person, Coin Laundry, Elevator in Residence, Exercise Room, Storage, On-Site Manager/Engineer, Party Room, Sundeck, Indoor Pool, Receiving Room, Sauna, Security Door Lock(s), Service Elevator(s), Valet/Cleaner, Spa/Hot Tub, Business Center
- Equipment: Cable TV, Fire Sprinklers, Carbon Monoxide Detectors
- Other Features: Commuter Bus, Commuter Train
Exterior
- Exterior Features: Balcony
Parking
- Garage: Yes
- Attached garage: Yes
- Parking Features: Garage Door Opener, Yes, Other, Attached, Garage
Location
- Area: CHI - Loop
- County: Cook
- Driving Directions: 1/2 BLK W OF MICHIGAN AVE-BETWEEN RANDOLPH & WASHINGTON; GARLAND IS ONE-WAY SOUTH FROM MICHIGAN AVE
School Information
- School District: 299
- Midd School District: 299
Community
- Assoc. Fees Include: Water, Gas, Insurance, Security, Doorman, TV/Cable, Exercise Facilities, Pool, Exterior Maintenance, Lawn Care, Scavenger, Snow Removal, Internet
- Pets Allowed: Yes
- Pet Restrictions: Cats OK, Dogs OK, Number Limit, Size Limit, / 35lbs.
- Mgmt. Company: FIRST SERVICE RESIDENTIAL
Heating & Cooling
- Cooling Type: Central Air Conditioning
- Heating Type: Electric, Baseboard, Individual Controls, Zoned
Utilities
- Water: Lake Michigan, Public
Structural Information
- Structure Type: Condo, High-Rise (7 or More Stories)
- Construction: Glass, Concrete
- Exterior Const.: Glass, Concrete
- Basement Desc.: None
- Windows: Screens
- Entry Floor Number: 37
- Stories/Levels: 57
- Square Feet: 1,653
- Sq. Ft. Source: Estimated
- Year Built: 2005
Unit Information
- Units in Building: 356
Lot Features
- Lot Dimensions: COMMON
Financial Considerations
- Association Fee: $1,227
- Assoc Fee Freq.: Monthly
- Assessment Year: 2005
- Tax Amount: $13,849.31
- Tax Year: 2024
Disclosures and Reports
- Ownership: Condo
- Property ID: 17103090151860
Listed by Berkshire Hathaway HomeServices Chicago
Sold by Berkshire Hathaway HomeServices Chicago

Get Pre-Approved Today
Schools
Schools serving 130 N Garland Ct #3702
School District:Chicago Public School District 299
| Name | Grades | Distance |
|---|---|---|
South Loop Elementary School 1212 South Plymouth Court, Chicago, IL 60605 | PK-8 | 1.2 mi |
Phillips Academy High School 244 East Pershing Road, Chicago, IL 60653 | 12-11 | 4.1 mi |
Disclaimer:
School attendance boundaries provided by ATTOM Data Solutions and are for reference only. Contact the school directly to verify enrollment eligibility.
Price & Sales History for 130 N Garland Ct #3702
Date
Details
Price
Change
Source
6/08/2026
Sold
$670,000
-2.9%
MLS
4/09/2026
Listed
$690,000
—
MLS
Disclaimer: Historical sales information is derived from public records provided by the county offices. Information is not guaranteed and should be independently verified.
130 N Garland Court #3702, Chicago, IL 60602 (MLS# 12614969) is a Condo property that was sold at $670,000 on June 08, 2026. Want to learn more about 130 N Garland Court #3702? Do you have questions about finding other Condo real estate for sale in The Loop? You can browse all The Loop real estate or contact a Coldwell Banker agent to request more information.