This is a carousel with tiles that activate property listing cards. Use the previous and next buttons to navigate.
1/32
$475,000 Just Listed
This is a carousel with tiles that activate property listing cards. Use the previous and next buttons to navigate.
1/32
Property Description
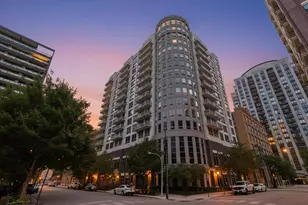
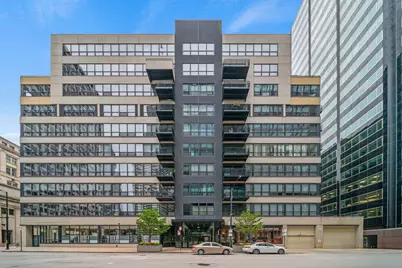
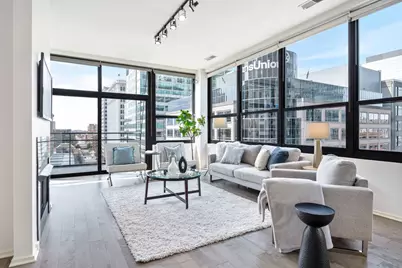
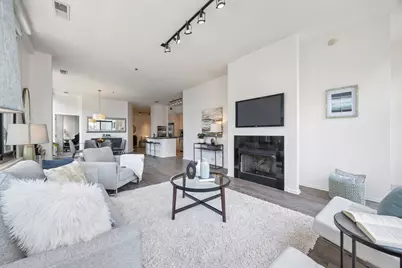
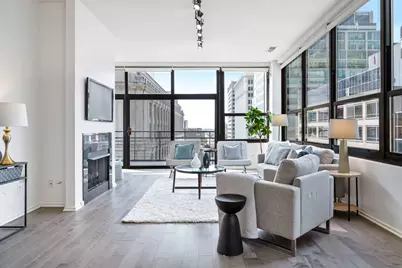
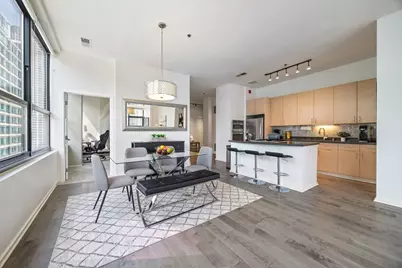
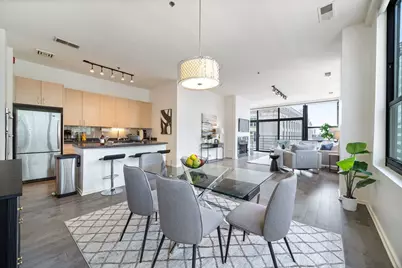
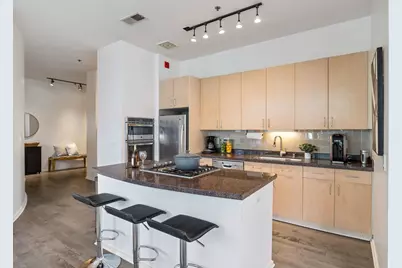
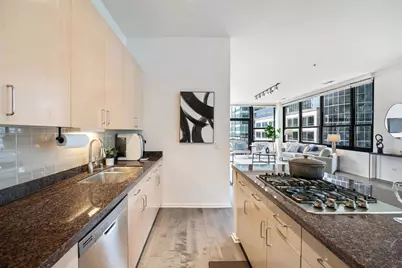
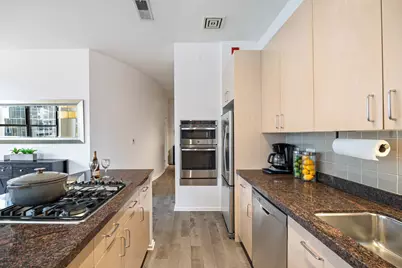
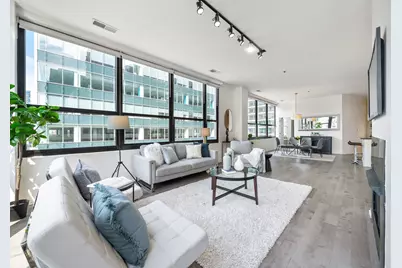
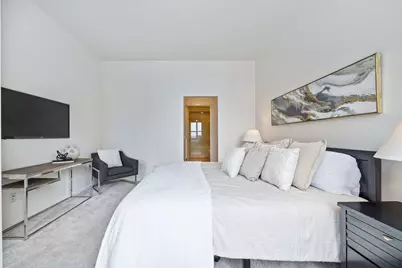
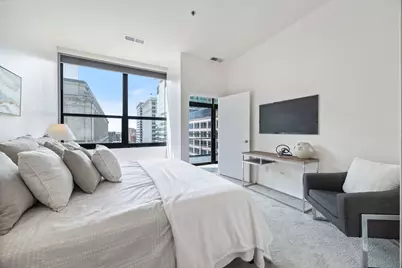
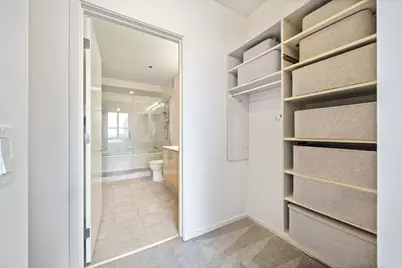
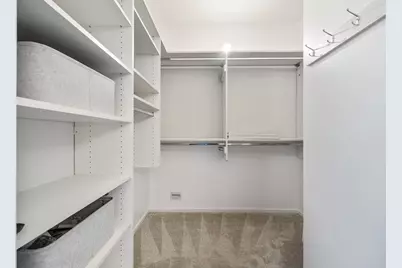
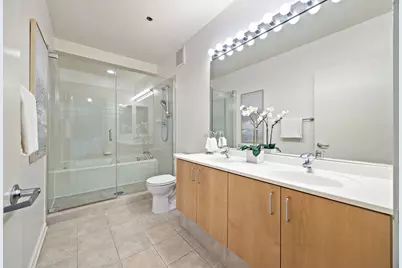
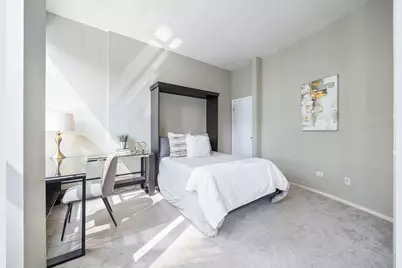
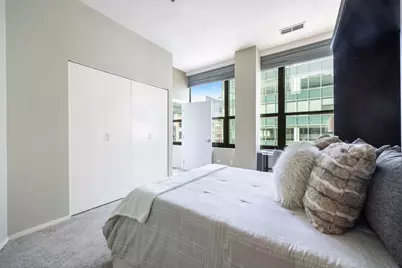
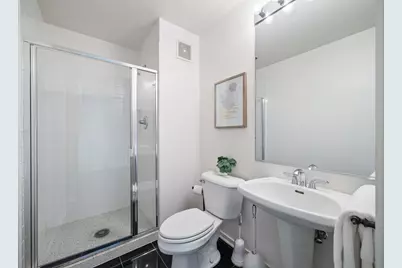
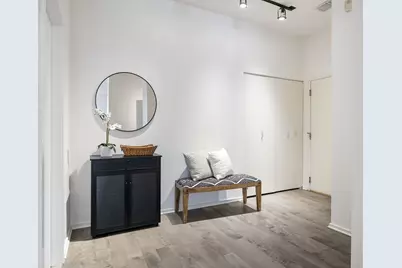
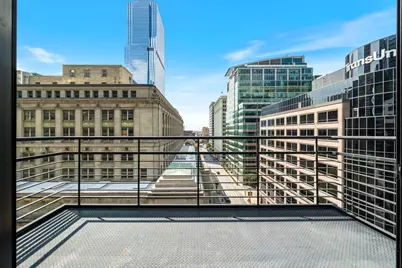
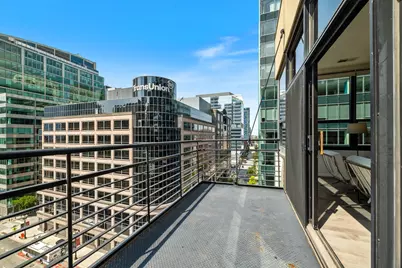
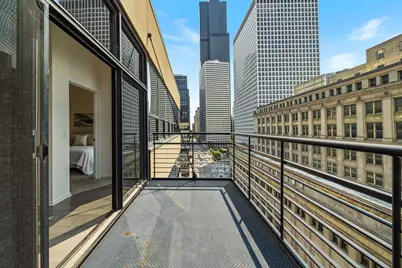
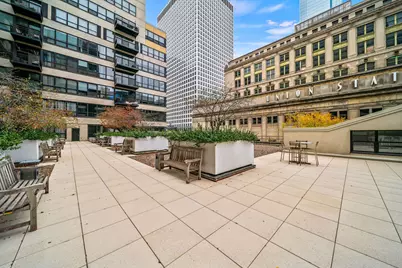
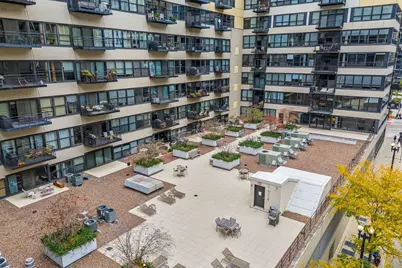
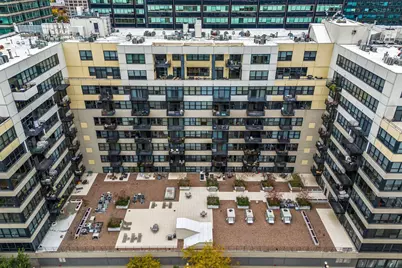

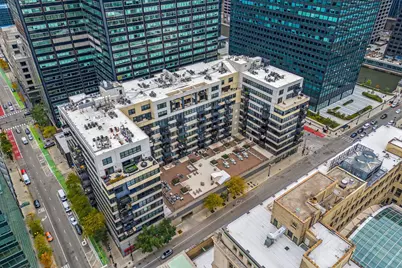
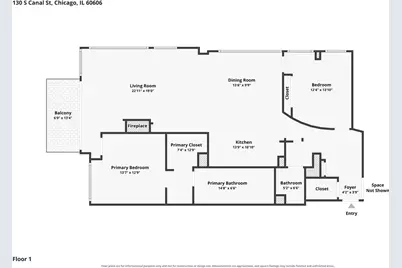
Located on the southwest corner of Metropolitan Place, this rarely available 03-tier residence offers over 1,500 square feet of sun-filled living space framed by more than 15 full-size windows. Soaring 11-foot ceilings, engineered hardwood floors in the living space, and unobstructed city views create an airy, loft-inspired feel, with the expansive south-facing balcony. Designed for both comfortable everyday living and entertaining, the open-concept floor plan features generous living and dining spaces that flow seamlessly into the island kitchen, complete with granite countertops, stainless steel appliances, abundant cabinetry, and a breakfast bar. The spacious primary suite is a true retreat, featuring a custom walk-in closet and a full bath with a double vanity and oversized frameless glass shower/tub combo. A fully enclosed second bedroom, second full bath, and large side-by-side laundry room with additional storage complete the home. Located in one of Chicago's most architecturally significant loft conversions, Metropolitan Place occupies the former headquarters and warehouse of the Florsheim Shoe Company-a Chicago institution for nearly a century. Today, residents enjoy full-service amenities including 24-hour door staff, fitness room, landscaped terrace, on-site management, bike storage, and attached heated garage parking available for an additional $25,000. Just across from Union Station and moments from the Loop, Fulton Market, Greektown, the Riverwalk, and some of Chicago's best restaurants, this home offers the perfect blend of historic character, modern convenience, and unmatched connectivity.
Full Property Details
Full Property Details for 130 S Canal St #803
General
- Price: $475,000
- HOA FEE: $1,317/month
- Taxes: $10,149 (2024)
- Status: Active
- Type: Condo
- Source: MRED
- MLS ID: 12700775
Interior
- Basement: None
- Interior Features: Storage, Walk-In Closet(s)
- Fireplace: Yes
- Number of Fireplaces: 1
- Fireplace(s): Living Room, Gas Log, Gas Starter
- Appliances: Range, Microwave, Dishwasher, Refrigerator, Washer, Dryer, Disposal, Stainless Steel Appliance(s), Cooktop
- Flooring: Hardwood
Rooms
Bathrooms
- Total Bathrooms: 2
- Full Bathrooms: 2
- Bathroom Features: Whirlpool, Separate Shower, Double Sink, Soaking Tub
Bedrooms
- Total Bedrooms: 2
Additional Information
- Shared Amenities: Bike Room/Bike Trails, Door Person, Elevator in Residence, Exercise Room, Storage, On-Site Manager/Engineer, Sundeck
- Equipment: Cable TV, Carbon Monoxide Detectors
Exterior
- Exterior Features: Balcony, Outdoor Grill
Parking
- Garage: Yes
- Attached garage: Yes
- Garage Spaces: 1
- Total Spaces: 1
- Parking Features: Garage Door Opener, Heated Garage, Yes, Garage Owned, Attached, Garage
Location
- Area: CHI - Near West Side
- County: Cook
- Township: West Chicago
- Driving Directions: I-90/94 to Adams St, then south on Canal St.
School Information
- School District: 299
- Elem School District: 299
- Midd School District: 299
- High School District: 299
Community
- Assoc. Fees Include: Water, Parking, Insurance, Doorman, TV/Cable, Exercise Facilities, Exterior Maintenance, Scavenger, Snow Removal, Internet
- Pets Allowed: Yes
- Pets: Cats OK, Dogs OK
- Pet Restrictions: Cats OK, Dogs OK, / 999lbs.
- Mgmt. Company: Kim Schwenke
Heating & Cooling
- Cooling Type: Central Air Conditioning
- Heating Type: Natural Gas, Forced Air
Utilities
- Sewer: Public Sewer
- Water: Public
Structural Information
- Structure Type: Condo
- Construction: Brick
- Exterior Const.: Brick
- Basement Desc.: None
- Common Walls: End Unit
- Sub-Flooring: Hardwood
- Entry Floor Number: 8
- Stories/Levels: 10
- Square Feet: 1,530
- Sq. Ft. Source: Estimated
- Year Built: 1949
- Built Before 1978: Yes
- Remodeled/Updated: 1999
Unit Information
- Units in Building: 212
Lot Features
- Lot Dimensions: COMMON
- Lot Features: Common Grounds
Animals
- Animals Allowed: Cats OK, Dogs OK
Financial Considerations
- Association Fee: $1,317
- Assoc Fee Freq.: Monthly
- Assessment Year: 1949
- Tax Amount: $10,149.29
- Tax Year: 2024
- Pays Sewer: Public Sewer
Disclosures and Reports
- Ownership: Condo
- Special Conditions: List Broker Must Accompany
- Property ID: 17161080331159
Listed by Compass
Get Pre-Approved Today
Get a Great Insurance Rate
Schools
Schools serving 130 S Canal St #803
School District:Chicago Public School District 299
| Name | Grades | Distance |
|---|---|---|
Skinner Elementary School 111 South Throop Street, Chicago, IL 60607 | PK-5 | 1 mi |
Brown W Elementary School 54 North Hermitage Avenue, Chicago, IL 60612 | K-5 | 1.6 mi |
Wells Community Academy High School 936 North Ashland Avenue, Chicago, IL 60622 | 9-11 | 2 mi |
Disclaimer:
School attendance boundaries provided by ATTOM Data Solutions and are for reference only. Contact the school directly to verify enrollment eligibility.
Tax History
Tax History for 130 S Canal St #803
Year
Property Taxes
Change
Tax Assessment
Change
2023
$10,262
—
$50,331
4%
2023
$10,262
-3%
$48,472
-5%
2022
$10,533
—
$51,035
-2%
2021
$10,539
10%
$52,240
22%
2020
$9,553
9%
$42,741
-9%
2019
$8,738
2%
$46,775
—
2018
$8,589
16%
$46,775
25%
2017
$7,376
5%
$37,524
—
2016
$7,015
10%
$37,524
—
2015
$6,395
25%
$37,524
24%
2014
$5,126
2%
$30,195
—
2013
$5,013
1%
$30,195
—
2012
$4,971
—
$30,195
—
Disclaimer: Historical tax information is derived from public records provided by the county offices. Information is not guaranteed and should be independently verified.
Estimate the Cost
Estimate the Cost for 130 S Canal St #803
130 S Canal Street #803, Chicago, IL 60606 (MLS# 12700775) is a Condo property with 2 bedrooms and 2 full bathrooms. 130 S Canal Street #803 is currently listed for $475,000 and was received on July 30, 2026. Want to learn more about 130 S Canal Street #803? Do you have questions about finding other Condo real estate for sale in Near West Side? You can browse all Near West Side real estate or contact a Coldwell Banker agent to request more information.