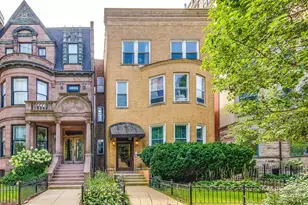
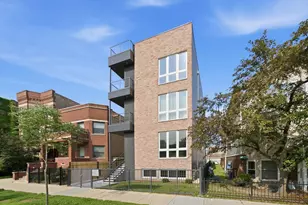
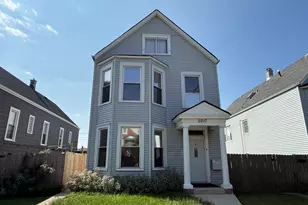
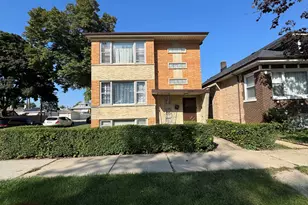
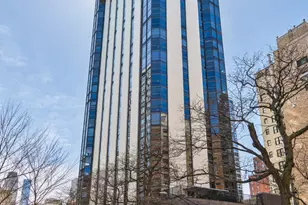
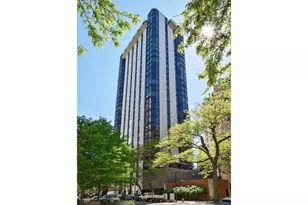
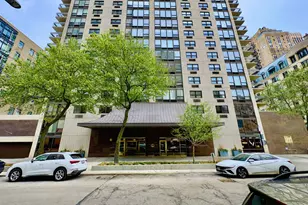
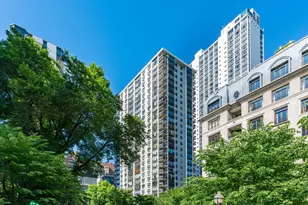
This is a carousel with tiles that activate property listing cards. Use the previous and next buttons to navigate.
1/1
$600,000
This is a carousel with tiles that activate property listing cards. Use the previous and next buttons to navigate.
1/1
Property Description
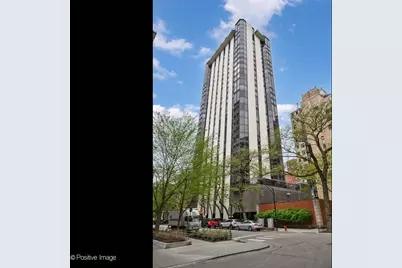
Chic designer renovated, three bedroom/two bathroom, southeast corner home perched atop one of the Gold Coast's most idyllic tree lined streets steps from Lake Michigan! Fully renovated with every amenity in mind including IN UNIT LAUNDRY, this is a unicorn at 1310 N. Ritchie. Crisp white kitchen with quartz counter tops, stainless steel appliances and a large breakfast bar with custom built ins, the kitchen flows seamlessly to the dining room overlooking the tree tops and Goudy Square Park. Expansive southeast corner living room with park, skyline and partial lake views. Two gracious guest bedrooms offer lake views and share an updated guest bathroom that was renovated with white cabinetry, quartz counter tops, and porcelain shower surround. Spacious primary suite with a large walk in closet and fully renovated spa bathroom. Throughout the home find custom window treatments, designer lighting, wide plank hardwood flooring, floor-to-ceiling windows and abundant natural light. Well run, full amenity building with 24/7 door staff, valet parking, beautiful outdoor pool, sun deck, fitness center, on-site management and engineer, and additional storage. Steps from Lake Shore Drive, the lakefront trail, Gold Coast and Old Town dining & shopping with easy access to public transportation and downtown.
Full Property Details
Full Property Details for 1310 N Ritchie Ct #11C
General
- Sold For: $600,000
- HOA FEE: $1,792/month
- Taxes: $9,385 (2024)
- Status: Closed
- Type: Condo
- Source: MRED
- MLS ID: 12637095
- Added to Site: 99 day(s) ago
Interior
- Interior Features: Storage, Built-in Features, Walk-In Closet(s), Open Floorplan, Doorman, Health Facilities, Lobby
- Appliances: Range, Microwave, Dishwasher, Freezer, Washer, Dryer
- Flooring: Hardwood
Rooms
Bathrooms
- Total Bathrooms: 2
- Full Bathrooms: 2
- Bathroom Features: Separate Shower
Bedrooms
- Total Bedrooms: 3
Additional Information
- Shared Amenities: Bike Room/Bike Trails, Door Person, Coin Laundry, Elevator in Residence, Exercise Room, Storage, Health Club, On-Site Manager/Engineer, Sundeck, Pool, Receiving Room, Service Elevator(s), Laundry, Elevator(s), Patio
- Other Features: School Bus Service, Commuter Bus, Commuter Train, Interstate Access
Parking
- Garage: Yes
- Attached garage: Yes
- Garage Spaces: 2
- Total Spaces: 2
- Parking Features: Heated Garage, Yes, Leased, Attached, Garage
Location
- Area: CHI - Near North Side
- County: Cook
- Driving Directions: West side of Ritchie Court (between Lake Shore Drive and Astor) just off of Banks and Goethe
School Information
- School District: 299
- Midd School District: 299
- Elementary School: Ogden Elementary
- Middle School: Ogden Elementary
- High School: Lincoln Park High School
- Private School: Lincoln Park High School
Community
- Assoc. Fees Include: Heat, Air Conditioning, Water, Insurance, Doorman, TV/Cable, Pool, Exterior Maintenance, Scavenger, Snow Removal, Other, Internet
- Pets Allowed: Yes
- Pet Restrictions: Size Limit, / 25lbs.
- Mgmt. Company: Sudler
Heating & Cooling
- Cooling Type: Central Air Conditioning
- Heating Type: Electric
Utilities
- Water: Public
Structural Information
- Structure Type: Condo, High-Rise (7 or More Stories)
- Construction: Brick, Block
- Exterior Const.: Brick, Block
- Basement Desc.: None
- Windows: Window Treatments
- Sub-Flooring: Hardwood
- Entry Floor Number: 11
- Stories/Levels: 30
- Square Feet: 1,550
- Sq. Ft. Source: Builder
- Year Built: 1970
- Built Before 1978: Yes
- Remodeled/Updated: 2016
Unit Information
- Units in Building: 96
Lot Features
- Lot Dimensions: CONDO
Water Features
- Water View: Yes
- Water Front View: Front of Property
Financial Considerations
- Lease Price: $200
- Association Fee: $1,792
- Assoc Fee Freq.: Monthly
- Assessment Year: 1970
- Tax Amount: $9,385
- Tax Year: 2024
Disclosures and Reports
- Ownership: Condo
- Property ID: 17031070191063
Listed by Compass
Sold by @properties Christie's International Real Estate

Get Pre-Approved Today
Schools
Schools serving 1310 N Ritchie Ct #11C
School District:Chicago Public School District 299
| Name | Grades | Distance |
|---|---|---|
Ogden Elementary School 24 West Walton Street, Chicago, IL 60610 | K-8 | 0.4 mi |
Lincoln Park High School, Chicago, IL 2001 North Orchard Street, Chicago, IL 60614 | 9-12 | 1.3 mi |
Disclaimer:
School attendance boundaries provided by ATTOM Data Solutions and are for reference only. Contact the school directly to verify enrollment eligibility.
Price & Sales History for 1310 N Ritchie Ct #11C
Date
Details
Price
Change
Source
7/17/2026
Sold
$600,000
0.17%
MLS
5/05/2026
Listed
$599,000
—
MLS
Disclaimer: Historical sales information is derived from public records provided by the county offices. Information is not guaranteed and should be independently verified.
1310 N Ritchie Court #11C, Chicago, IL 60610 (MLS# 12637095) is a Condo property that was sold at $600,000 on July 17, 2026. Want to learn more about 1310 N Ritchie Court #11C? Do you have questions about finding other Condo real estate for sale in Near North Side? You can browse all Near North Side real estate or contact a Coldwell Banker agent to request more information.