This is a carousel with tiles that activate property listing cards. Use the previous and next buttons to navigate.
1/1
$855,000
This is a carousel with tiles that activate property listing cards. Use the previous and next buttons to navigate.
1/1
Property Description
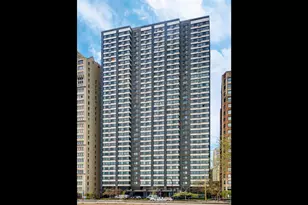
At 2,300 square feet, this exceptional corner residence delivers scale and sophistication in this primely located building in the heart of the Gold Coast. With north, east and west exposures and two private balconies, the four-bedroom, two-bathroom layout feels expansive yet intentionally zoned across a single level. A gallery style entry introduces a central moment that unfolds into two distinct, connected living spaces designed for both entertaining and everyday comfort. Designer lighting from Lightology dresses the home's clean lines with hickory hardwood flooring spanning the interiors and oversized windows capturing abundant light and rich, colorful textures from the fabled streetscape and blue waters of Lake Michigan. An impressive, oversized quartz waterfall island anchors the kitchen offering generous seating and prep space. Custom white cabinetry framed in warm wood adds depth, while stainless steel appliances integrate cleanly alongside a wine refrigerator and thoughtful storage. The space flows seamlessly into the northeast corner family room, wrapped in windows and connected to a private balcony that offers a glimpse of the lake and city below. The east-facing primary suite is set apart for privacy, layered in rich tones that create depth and calm. A generous walk-in closet with custom organization separates the sleeping quarters from the tranquil en-suite bath with a floating dual vanity with integrated lighting, heated towel rack and oversized glass-enclosed shower. Just beyond, framed by pocket doors, a flexible room functions as an office or guest suite, complete with a custom Murphy bed ideal for visitors. Across the residence, the dedicated dining area, defined by a full wall of custom built-ins set against designer wallpaper, extends into the formal living room, creating a gracious entertaining space. Integrated cabinetry and shelving provide storage and structure, while corner windows and a second private balcony offer another invitation outdoors. Two additional bedrooms reside in the west wing with customized closets and a full secondary bath. A dedicated laundry closet includes a new Bosch electric stack with space for shelving and storage. Just off the home's main entry sits a large, built-in mudroom with exceptional storage. 1313 Ritchie offers full-amenity living with 24-hour door staff, on-site maintenance, an outdoor pool and sundeck, fitness center, party room, bike storage, dry cleaning and salon. Substantial, recent updates include a 2023 driveway and pool refresh, 2022 facade restoration with balcony upgrades and new canopy, and a building-wide plumbing riser replacement fully paid by the current owner with elegant hallway renovations slated for completion by May. Two deeded garage parking spaces and storage locker are included in price. Ideally perched in the heart of the historic Gold Coast, just moments from Oak Street Beach, the lakefront trail and the shops and dining within the neighborhood and along Michigan Avenue.
Full Property Details
Full Property Details for 1313 N Ritchie Ct #1005
General
- Sold For: $855,000
- HOA FEE: $2,459/month
- Taxes: $16,052 (2024)
- Status: Closed
- Type: Condo
- Source: MRED
- MLS ID: 12632533
- Added to Site: 107 day(s) ago
Interior
- Interior Features: Storage, Built-in Features, Walk-In Closet(s), Open Floorplan, Quartz Counters
- Appliances: Double Oven, Range, Microwave, Dishwasher, Refrigerator, Washer, Dryer
- Flooring: Hardwood
Rooms
Bathrooms
- Total Bathrooms: 2
- Full Bathrooms: 2
Bedrooms
- Total Bedrooms: 4
Additional Information
- Shared Amenities: Bike Room/Bike Trails, Door Person, Elevator in Residence, Exercise Room, Storage, On-Site Manager/Engineer, Party Room, Sundeck, Pool, Receiving Room, Service Elevator(s), Valet/Cleaner
- Other Features: Historical District
Parking
- Garage: Yes
- Attached garage: Yes
- Garage Spaces: 2
- Total Spaces: 2
- Parking Features: Garage Door Opener, Heated Garage, Tandem, Yes, Deeded, Attached, Garage
Location
- Area: CHI - Near North Side
- County: Cook
- Driving Directions: From State, E on Goethe, N on Ritchie. From Lake Shore Drive, W on Banks, S on Ritchie.
School Information
- School District: 299
- Midd School District: 299
Community
- Assoc. Fees Include: Water, Parking, Insurance, Doorman, TV/Cable, Exercise Facilities, Pool, Exterior Maintenance, Snow Removal, Internet
- Pets Allowed: Yes
- Pet Restrictions: Number Limit, Size Limit, / 50lbs.
- Mgmt. Company: First Residential
Heating & Cooling
- Cooling Type: Wall Unit(s), Zoned
- Heating Type: Electric, Sep Heating Systems - 2+, Individual Controls
Utilities
- Water: Lake Michigan
Structural Information
- Structure Type: Condo
- Construction: Glass, Concrete
- Exterior Const.: Glass, Concrete
- Basement Desc.: None
- Sub-Flooring: Hardwood
- Entry Floor Number: 10
- Stories/Levels: 27
- Square Feet: 2,300
- Sq. Ft. Source: Estimated
- Year Built: 1972
- Built Before 1978: Yes
- Remodeled/Updated: 2012
Unit Information
- Units in Building: 148
Lot Features
- Lot Dimensions: COMMON
Water Features
- Water View: Yes
- Water Front View: Back of Property
Financial Considerations
- Association Fee: $2,459
- Assoc Fee Freq.: Monthly
- Parking Included: Yes
- Assessment Year: 1972
- Tax Amount: $16,052.1
- Tax Year: 2024
Disclosures and Reports
- Ownership: Condo
- Special Conditions: List Broker Must Accompany
- Property ID: 17031080171305
Listed by @properties Christie's International Real Estate
Sold by Non Member

Get Pre-Approved Today
Schools
Schools serving 1313 N Ritchie Ct #1005
School District:Chicago Public School District 299
| Name | Grades | Distance |
|---|---|---|
Ogden Elementary School 24 West Walton Street, Chicago, IL 60610 | K-8 | 0.4 mi |
Lincoln Park High School, Chicago, IL 2001 North Orchard Street, Chicago, IL 60614 | 9-12 | 1.3 mi |
Disclaimer:
School attendance boundaries provided by ATTOM Data Solutions and are for reference only. Contact the school directly to verify enrollment eligibility.
Price & Sales History for 1313 N Ritchie Ct #1005
Date
Details
Price
Change
Source
6/30/2026
Sold
$855,000
-2.27%
MLS
5/14/2026
Price Reduced
$874,900
-7.81%
MLS
4/28/2026
Listed
$949,000
—
MLS
Disclaimer: Historical sales information is derived from public records provided by the county offices. Information is not guaranteed and should be independently verified.
1313 N Ritchie Court #1005, Chicago, IL 60610 (MLS# 12632533) is a Condo property that was sold at $855,000 on June 30, 2026. Want to learn more about 1313 N Ritchie Court #1005? Do you have questions about finding other Condo real estate for sale in Near North Side? You can browse all Near North Side real estate or contact a Coldwell Banker agent to request more information.