This is a carousel with tiles that activate property listing cards. Use the previous and next buttons to navigate.
1/13
$3,200 Just Listed
This is a carousel with tiles that activate property listing cards. Use the previous and next buttons to navigate.
1/13
Property Description
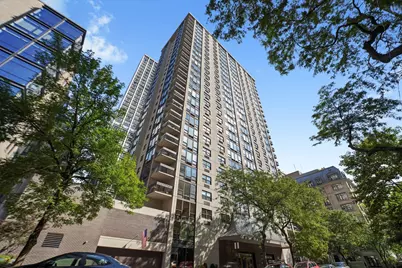
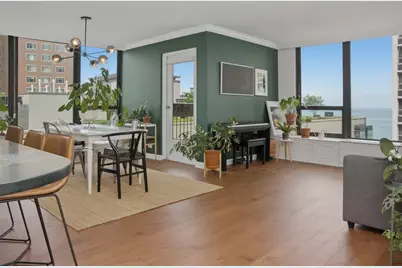
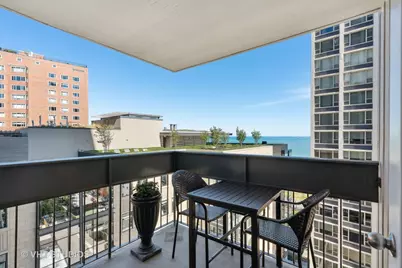
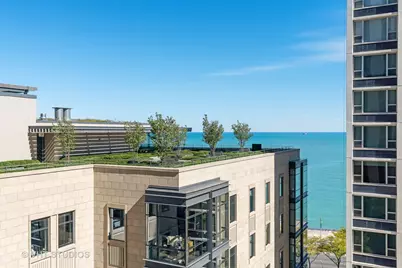
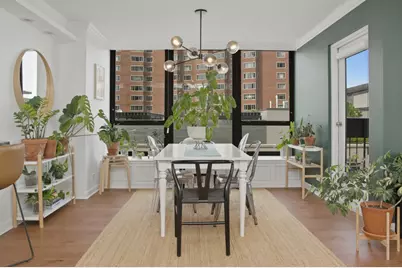
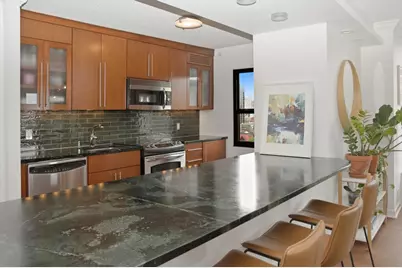
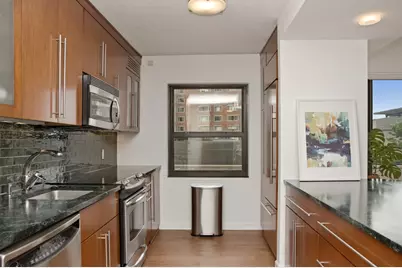
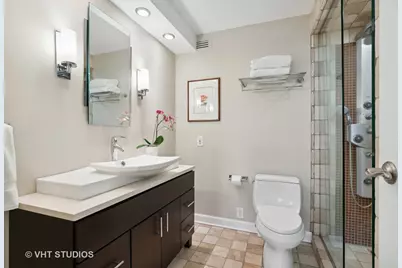
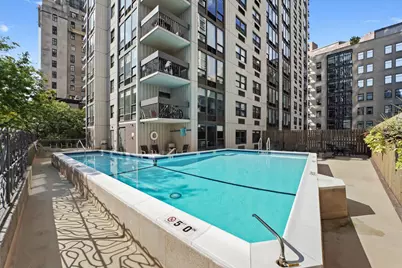
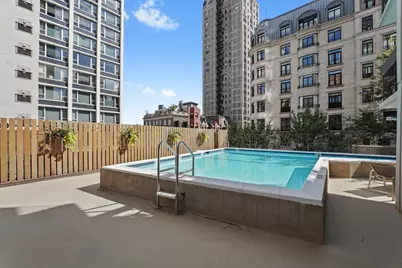
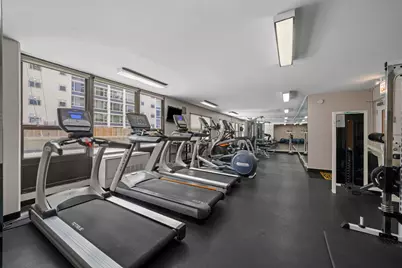
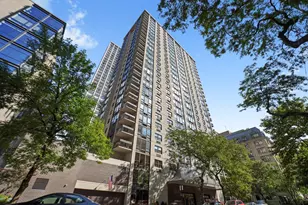
Sleek, fully renovated condo with stunning lake views in the heart of the Gold Coast. This move-in ready home features IN-UNIT MIELE/BOSCH LAUNDRY, a bright living/dining area, wide-plank hardwood floors, crown molding, custom window treatments, built-in window boxes with seating and storage, and professionally organized closets. The open contemporary kitchen offers Brakur soft-close cabinetry, soapstone counters, custom lighting, an oversized breakfast bar, Sub-Zero refrigerator, stainless steel appliances, and pantry storage with pullout drawers. The spa-inspired bath features tumbled marble, a walk-in shower with Grohe spa shower, double vanity with single sink, designer lighting, and excellent storage. Enjoy a private northeast-facing balcony with panoramic lake views. 1313 Ritchie offers 24-hour door staff, on-site management, package receiving, renovated fitness center, bike room, community room, outdoor pool and sundeck, salon and day spa, full-service dry cleaners, and pet-friendly living just steps to the lakefront, Oak Street Beach, Lincoln Park, Michigan Avenue shopping, and top restaurants. One tandem parking space in the heated attached garage is available for $400/month.
Full Property Details
Full Property Details for 1313 N Ritchie Ct #1305
General
- Rent: $3,200
- Status: Active
- Type: Condo
- Source: MRED
- MLS ID: 12656967
- Updated: 5/24/2026
- Added to Site: 5 day(s) ago
Rental Information
- Approvals: Move-In Fee, Monday through Friday Move-In, Move-Out Fee, Refundable Damage Deposit
- Lease Includes: Cable TV, Water, Scavenger, Doorman, Exterior Maintenance, Internet, Wi-Fi
- Date Available: 5/25/2026
Interior
- Basement: None
- Appliances: Range, Microwave, Dishwasher, High-End Refrigerator, Washer, Dryer, Disposal, Stainless Steel Appliance(s)
- Flooring: Hardwood
Rooms
Bathrooms
- Total Bathrooms: 1
- Full Bathrooms: 1
- Bathroom Features: Double Sink, Full Body Spray Shower
Bedrooms
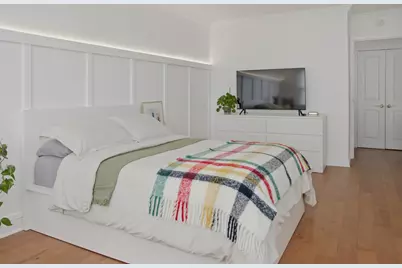
- Total Bedrooms: 1
Additional Information
- Shared Amenities: Bike Room/Bike Trails, Door Person, Coin Laundry, Elevator in Residence, Exercise Room, Storage, On-Site Manager/Engineer, Party Room, Sundeck, Pool, Receiving Room, Sauna, Security Door Lock(s), Service Elevator(s), Valet/Cleaner
Exterior
- Exterior Features: Balcony
Parking
- Garage: Yes
- Attached garage: Yes
- Garage Spaces: 2
- Total Spaces: 2
- Parking Features: Brick Driveway, Garage Door Opener, Heated Garage, Garage, Yes, Leased, Attached
Location
- Area: CHI - Near North Side
- County: Cook
- Township: North Chicago
- Driving Directions: BETWEEN BANKS & GOETHE, 1/2 BLOCK WEST OF N. LAKE SHORE DR.
School Information
- School District: 299
- Elem School District: 299
- Midd School District: 299
- High School District: 299
Community
- Pets Allowed: Yes
- Pets: Additional Pet Rent, Cats OK, Dogs OK, Number Limit, S
- Pet Restrictions: Additional Pet Rent, Cats OK, Dogs OK, Number Limit, Size Limit, / 25lbs.
Heating & Cooling
- Cooling Type: Wall Unit(s), Zoned
- Heating Type: Electric, Sep Heating Systems - 2+, Individual Controls
Utilities
- Sewer: Public Sewer
- Water: Lake Michigan
- Onsite: Cable Available
Structural Information
- Structure Type: Condo, High-Rise (7 or More Stories)
- Construction: Brick, Concrete
- Exterior Const.: Brick, Concrete
- Basement Desc.: None
- Common Walls: End Unit
- Windows: Screens
- Sub-Flooring: Hardwood
- Entry Floor Number: 13
- Stories/Levels: 27
- Square Feet: 985
- Sq. Ft. Source: Estimated
- Year Built: 1972
- Built Before 1978: Yes
- Remodeled/Updated: 2017
Unit Information
- Units in Building: 148
Lot Features
- Lot Dimensions: COMMON
Animals
- Animals Allowed: Additional Pet Rent, Cats OK, Dogs OK, Number Limit, S
Water Features
- Water View: Yes
- Water Front Name: LAKE MICHIGAN
- Water Front View: Front of Property, Side(s) of Property
Financial Considerations
- Lease Price: $400
- Security Deposit: 1 MTH
- Assessment Year: 1972
- Pays Sewer: Public Sewer
Listed by Americorp, Ltd
Get a Great Insurance Rate
Schools
Schools serving 1313 N Ritchie Ct #1305
School District:Chicago Public School District 299
| Name | Grades | Distance |
|---|---|---|
Ogden Elementary School 24 West Walton Street, Chicago, IL 60610 | K-8 | 0.4 mi |
Lincoln Park High School, Chicago, IL 2001 North Orchard Street, Chicago, IL 60614 | 9-12 | 1.3 mi |
Disclaimer:
School attendance boundaries provided by ATTOM Data Solutions and are for reference only. Contact the school directly to verify enrollment eligibility.
Price History for 1313 N Ritchie Ct #1305
Date
Details
Price
Change
Source
5/24/2026
Listed
$3,200
—
MLS
Disclaimer: Historical sales information is derived from public records provided by the county offices. Information is not guaranteed and should be independently verified.

1313 N Ritchie Court #1305, Chicago, IL 60610 (MLS# 12656967) is a Condo property with 1 bedroom and 1 full bathroom. 1313 N Ritchie Court #1305 is currently listed for rent at $3,200 and was received on May 24, 2026. Want to learn more about 1313 N Ritchie Court #1305? Do you have questions about finding other real estate for sale or rent in Near North Side? You can browse all Near North Side rentals or contact a Coldwell Banker agent to request more information.