This is a carousel with tiles that activate property listing cards. Use the previous and next buttons to navigate.
1/1
$2,100,000
This is a carousel with tiles that activate property listing cards. Use the previous and next buttons to navigate.
1/1
Property Description
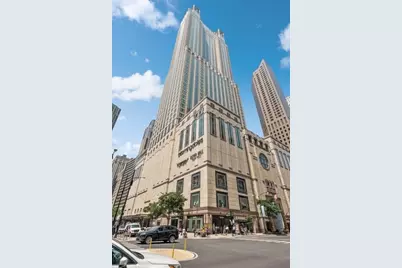
Three directional views like no other condo in Chicago! Luxurious Four Season residences offers you this, only one of two, 5,592 square foot dream homes to enjoy both sunrises and sunsets from walls of windows which frame those coveted, unforgettable, postcard views of Lake Michigan to the east, wrapping south to include Chicago's famous skyline of iconic skyscrapers and the magic of the Magnificent Mile as it turns to the west to showcase endless views to the suburbs and the planes landing into O'Hare airport. Your views are endless, eye popping and an absolute show stopper. Your thoughtful floor plan offers you spacious room sizes for easy living and gracious entertaining and, your perfect 4 bedroom, 4 1/2 bath home is in impeccable condition and provides all the bells and whistles to make your life style -beautiful. Enjoy a large foyer to showcase your art, a massive eat-in chef's kitchen with views that keep you at the table for hours, a bar and lounge area, enormous walk in closets; a dream for any fashionista, marble baths, motorized shades on all windows, four furnaces, four humidification systems, two central vacuum systems and so much more that you must come to see in person. This treasured home is perfectly located above the exclusive and renovated Four Seasons Hotel offering you all the coveted amenities you desire- concierge service, room service, spa/wellness center, fitness center, indoor pool, whirlpool, sauna and steam rooms within the luxurious men's and women's locker rooms- that will make you feel like you're living in a resort every day of the week. On site valet or self- parking options available to residents and their guests. Dogs welcome too!
Full Property Details
Full Property Details for 132 E Delaware Pl #5201
General
- Sold For: $2,100,000
- HOA FEE: $5,492/month
- Taxes: $56,152 (2024)
- Status: Closed
- Type: Condo
- Source: MRED
- MLS ID: 12484914
- Added to Site: 238 day(s) ago
Interior
- Interior Features: Wet Bar, Elevator, Storage, Built-in Features, Walk-In Closet(s), Center Hall Plan, Open Floorplan, Cocktail Lounge, Granite Counters, Separate Dining Room
- Appliances: Double Oven, Range, Microwave, Dishwasher, High-End Refrigerator, Freezer, Washer, Dryer, Disposal, Trash Compactor, Stainless Steel Appliance(s), Wine Refrigerator, Range Hood, Humidifier
- Flooring: Hardwood, Laminate, Carpet
Rooms
Bathrooms
- Total Bathrooms: 5
- Full Bathrooms: 4
- Half Bathrooms: 1
- Bathroom Features: Whirlpool, Separate Shower, Steam Shower, Double Sink, Bidet, European Shower, Full Body Spray Shower, Soaking Tub
Bedrooms
- Total Bedrooms: 4
Additional Information
- Shared Amenities: Bike Room/Bike Trails, Door Person, Elevator(s), Exercise Room, Storage, On-Site Manager/Engineer, Indoor Pool, Receiving Room, Restaurant, Sauna, Service Elevator(s), Steam Room, Valet/Cleaner, Spa/Hot Tub
- Equipment: Central Vacuum, Cable TV, Fire Sprinklers
Parking
- Garage: Yes
- Attached garage: Yes
- Garage Spaces: 2
- Total Spaces: 2
- Parking Features: Concrete, Yes, Leased, Attached, Garage
Location
- Area: CHI - Near North Side
- County: Cook
- Driving Directions: Above the Four Seasons Hotel - Enter at 132 East Delaware Place Residences Door
School Information
- School District: 299
- Midd School District: 299
- Elementary School: Ogden Elementary
- Middle School: Ogden Elementary
Community
- Assoc. Fees Include: Air Conditioning, Water, Insurance, Doorman, TV/Cable, Exterior Maintenance, Lawn Care, Scavenger, Snow Removal, Other, Internet
- Pets Allowed: Yes
- Pet Restrictions: Cats OK, Dogs OK, / 999lbs.
- Mgmt. Company: First Service Residential
Heating & Cooling
- Cooling Type: Central Air Conditioning
- Heating Type: Electric, Forced Air, Baseboard, Individual Controls, Zoned
Utilities
- Water: Lake Michigan
Structural Information
- Structure Type: Condo, High-Rise (7 or More Stories)
- Construction: Glass, Stone
- Exterior Const.: Glass, Stone
- Basement Desc.: None
- Common Walls: End Unit
- Windows: Window Treatments, Drapes
- Sub-Flooring: Hardwood, Laminate, Carpet
- Entry Floor Number: 52
- Stories/Levels: 66
- Square Feet: 5,592
- Sq. Ft. Source: Estimated
- Year Built: 1989
Unit Information
- Units in Building: 106
Lot Features
- Lot Dimensions: COMMON
Water Features
- Water View: Yes
- Water Front View: Front of Property, Side(s) of Property
Financial Considerations
- Lease Price: $337
- Association Fee: $5,492
- Assoc Fee Freq.: Monthly
- Assessment Year: 1989
- Tax Amount: $56,152.45
- Tax Year: 2024
Disclosures and Reports
- Ownership: Condo
- Special Conditions: List Broker Must Accompany
- Property ID: 17032110301028
Listed by Berkshire Hathaway HomeServices Chicago
Sold by @properties Christie's International Real Estate

Get Pre-Approved Today
Schools
Schools serving 132 E Delaware Pl #5201
School District:Chicago Public School District 299
| Name | Grades | Distance |
|---|---|---|
Ogden Elementary School 24 West Walton Street, Chicago, IL 60610 | K-8 | 0.2 mi |
Wells Community Academy High School 936 North Ashland Avenue, Chicago, IL 60622 | 9-11 | 2.2 mi |
Disclaimer:
School attendance boundaries provided by ATTOM Data Solutions and are for reference only. Contact the school directly to verify enrollment eligibility.
Price & Sales History for 132 E Delaware Pl #5201
Date
Details
Price
Change
Source
5/06/2026
Sold
$2,100,000
-8.61%
MLS
10/01/2025
Listed
$2,297,747
—
MLS
Disclaimer: Historical sales information is derived from public records provided by the county offices. Information is not guaranteed and should be independently verified.
132 E Delaware Place #5201, Chicago, IL 60611 (MLS# 12484914) is a Condo property that was sold at $2,100,000 on May 06, 2026. Want to learn more about 132 E Delaware Place #5201? Do you have questions about finding other Condo real estate for sale in Near North Side? You can browse all Near North Side real estate or contact a Coldwell Banker agent to request more information.