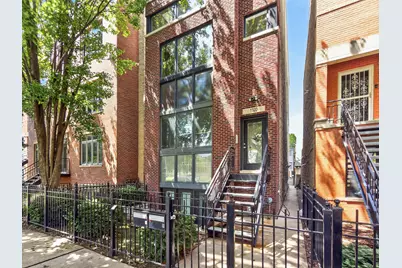
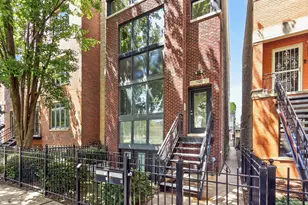
This is a carousel with tiles that activate property listing cards. Use the previous and next buttons to navigate.
1/1
$765,000
This is a carousel with tiles that activate property listing cards. Use the previous and next buttons to navigate.
1/1
Property Description
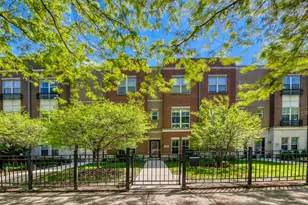
Experience sophisticated urban living in this exceptional 3-bedroom, 3-bathroom duplex up condo offering approximately 2,200 square feet of thoughtfully designed living space in the heart of Chicago's historic and vibrant Little Italy neighborhood. Blending timeless finishes with modern updates, this expansive residence delivers the perfect balance of comfort, style, and functionality. The sun-filled main level showcases rich hardwood flooring (refinished in 2022) soaring 25' vaulted ceilings, a spacious living room with a cozy gas fireplace, a separate dining area, and an impressive updated kitchen designed for both everyday living and entertaining. Featuring high-end stainless steel appliances, including a new KitchenAid refrigerator (2024) and Blue Star oven (2025), a large island, coffee bar, wine refrigerator, and abundant cabinetry, the kitchen is both beautiful and highly functional. The versatile floor plan includes three generously sized bedrooms, three full bathrooms, and a loft that offers flexible space for a home office or reading nook. The luxurious primary suite is complemented by a beautifully updated primary bathroom, creating a private retreat within the home. One of the property's most remarkable features is the spectacular, 1,200-square-foot rooftop deck (new composite decking 2022) offering panoramic city and downtown skyline views that are truly unmatched!. A detached garage parking space is included, and the self-managed, two-unit building offers low monthly assessments. Conveniently situated near Rush University Medical Center / Illinois Medical District, UIC, and the West Loop. Taylor Street restaurants (Rosebud, Chez Joel, Tuscany) are around the corner with beautiful Arrigo Park two blocks away for weekend picnics and playing with your dog. Blue and Pink Line CTA access gets you to the Loop in 3 stops. Need to commute to the south or western suburbs? You can be on 290 or 90/94 in minutes! Enjoy the best Chicago has to offer in this beautifully updated condo that offers an outstanding combination of a convenient, central location, generous living space, premium finishes, and unforgettable skyline views.
Full Property Details
Full Property Details for 1320 W Grenshaw St #2
General
- Sold For: $765,000
- HOA FEE: $234/month
- Taxes: $12,091 (2024)
- Status: Closed
- Type: Condo
- Source: MRED
- MLS ID: 12713130
- Added to Site: 51 day(s) ago
Interior
- Interior Features: Vaulted Ceiling(s), Wet Bar, 1st-Floor Bath, Built-in Features
- Fireplace: Yes
- Fireplace(s): Living Room, Gas Starter
- Appliances: Range, Microwave, Dishwasher, High-End Refrigerator, Washer, Dryer, Disposal, Stainless Steel Appliance(s), Wine Refrigerator, Range Hood
- Flooring: Hardwood
Rooms
Bathrooms
- Total Bathrooms: 3
- Full Bathrooms: 3
- Bathroom Features: Separate Shower, Double Sink, Soaking Tub
Bedrooms
- Total Bedrooms: 3
Additional Information
- Equipment: Cable TV, Ceiling Fan(s)
- Other Features: Commuter Bus, Commuter Train
Exterior
- Exterior Features: Roof Deck, Outdoor Grill
Parking
- Garage: Yes
- Garage Spaces: 1
- Total Spaces: 1
- Parking Features: Garage Door Opener, Yes, Garage Owned, Detached, Garage
Location
- Area: CHI - Near West Side
- County: Cook
- Driving Directions: From Roosevelt, north to S Loomis St, east to Grenshaw. Building is on north side of street
School Information
- School District: 299
- Midd School District: 299
Community
- Assoc. Fees Include: Water, Electricity, Insurance, Exterior Maintenance, Lawn Care
- Pets Allowed: Yes
- Pet Restrictions: Cats OK, Dogs OK, / 999lbs.
- Mgmt. Company: SELF MANAGED
Heating & Cooling
- Cooling Type: Central Air Conditioning
- Heating Type: Natural Gas, Forced Air
Utilities
- Water: Public
- Onsite: Cable Available
Structural Information
- Structure Type: Condo
- Construction: Brick, Block
- Exterior Const.: Brick, Block
- Basement Desc.: None
- Sub-Flooring: Hardwood
- Entry Floor Number: 2
- Stories/Levels: 3
- Square Feet: 2,200
- Sq. Ft. Source: Estimated
- Year Built: 2004
Unit Information
- Units in Building: 2
Lot Features
- Lot Dimensions: COMMON
Financial Considerations
- Association Fee: $234
- Assoc Fee Freq.: Monthly
- Parking Included: Yes
- Assessment Year: 2004
- Tax Amount: $12,091.93
- Tax Year: 2024
Disclosures and Reports
- Ownership: Condo
- Property ID: 17173290761002
Listed by Redfin Corporation
Sold by Century 21 Integra

Get Pre-Approved Today
Schools
Schools serving 1320 W Grenshaw St #2
School District:Chicago Public School District 299
| Name | Grades | Distance |
|---|---|---|
Smyth J Elementary School 1059 West 13th Street, Chicago, IL 60608 | K-8 | 0.4 mi |
Wells Community Academy High School 936 North Ashland Avenue, Chicago, IL 60622 | 9-11 | 2.2 mi |
Disclaimer:
School attendance boundaries provided by ATTOM Data Solutions and are for reference only. Contact the school directly to verify enrollment eligibility.
Price & Sales History for 1320 W Grenshaw St #2
Date
Details
Price
Change
Source
8/28/2026
Sold
$765,000
2.14%
MLS
7/23/2026
Listed
$749,000
—
MLS
Disclaimer: Historical sales information is derived from public records provided by the county offices. Information is not guaranteed and should be independently verified.
1320 W Grenshaw Street #2, Chicago, IL 60607 (MLS# 12713130) is a Condo property that was sold at $765,000 on August 28, 2026. Want to learn more about 1320 W Grenshaw Street #2? Do you have questions about finding other Condo real estate for sale in Near West Side? You can browse all Near West Side real estate or contact a Coldwell Banker agent to request more information.