This is a carousel with tiles that activate property listing cards. Use the previous and next buttons to navigate.
1/1
$610,000
This is a carousel with tiles that activate property listing cards. Use the previous and next buttons to navigate.
1/1
Property Description
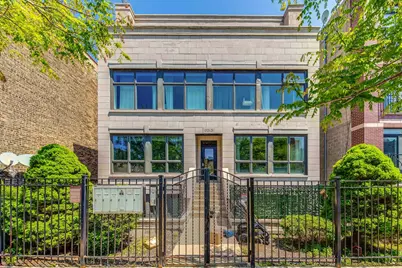
Welcome to this beautifully appointed 3-bedroom, 2.1-bath duplex offering approximately 2,000 square feet of spacious, sophisticated living in an ideal location on the edge of Wicker Park. With soaring 10-foot ceilings, oversized windows and an open-concept main level, the home is filled with natural light and designed equally well for everyday living and entertaining. The expansive living room is anchored by a handsome stone-surround gas fireplace and flows seamlessly into the dining area and chef's kitchen. The kitchen features custom cabinetry, granite countertops, a large center island with breakfast-bar seating and a premium stainless-steel appliance package including Viking, Bosch and Jenn-Air. The lower level provides a private bedroom retreat highlighted by an exceptionally spacious primary suite with walk-in closet and access to its own private terrace. The spa-inspired primary bath features dual vanities, heated floors, a whirlpool tub and an oversized separate shower with rain head and body sprays. Two additional flexible bedroom spaces provide plenty of room for guests, a home office or both, with French doors opening to a second private outdoor terrace. Additional highlights include hardwood flooring, in-unit laundry, central air, abundant storage and an included detached garage parking space. Enjoy the best of city living just moments from the restaurants, shopping, nightlife and neighborhood favorites of Wicker Park, Bucktown and Division Street, with convenient access to public transportation and the expressway. A rare combination of generous interior space, two private outdoor areas and garage parking in one of Chicago's most vibrant neighborhoods.
Full Property Details
Full Property Details for 1321 N Bosworth Ave #1S
General
- Sold For: $610,000
- HOA FEE: $391/month
- Taxes: $10,051 (2025)
- Status: Closed
- Type: Condo
- Source: MRED
- MLS ID: 12759808
- Added to Site: 50 day(s) ago
Interior
- Interior Features: Walk-In Closet(s)
- Fireplace: Yes
- Fireplace(s): Family Room, Gas Log, Gas Starter
- Appliances: Range, Microwave, Dishwasher, High-End Refrigerator, Washer, Dryer, Disposal, Stainless Steel Appliance(s), Wine Refrigerator, Range Hood, Humidifier
- Flooring: Hardwood
Rooms
Bathrooms
- Total Bathrooms: 3
- Full Bathrooms: 2
- Half Bathrooms: 1
- Basement Baths: Yes
- Bathroom Features: Whirlpool, Separate Shower, Double Sink, Full Body Spray Shower
Bedrooms
- Total Bedrooms: 3
Additional Information
- Equipment: Security System, Intercom, Carbon Monoxide Detectors, Ceiling Fan(s), Sump Pump, Backup Sump Pump
- Other Features: Commuter Bus, Commuter Train, Interstate Access, Non-Smoking Building
Exterior
- Exterior Features: Balcony
Parking
- Garage: Yes
- Garage Spaces: 1
- Total Spaces: 1
- Parking Features: Garage Door Opener, Yes, Garage Owned, Detached, Garage
Location
- Area: CHI - West Town
- County: Cook
- Driving Directions: From Ashland east on Division, north on Bosworth to 1321. Or, from Ashland east on Blackhawk, south on Bosworth to address.
School Information
- School District: 299
- Midd School District: 299
- Elementary School: Lozano Elementary School Bilingu
- High School: Wells Community Academy Senior H
- Private School: Wells Community Academy Senior H
Community
- Assoc. Fees Include: Water, Parking, Insurance, Exterior Maintenance, Lawn Care, Scavenger, Snow Removal
- Pets Allowed: Yes
- Pet Restrictions: Cats OK, Dogs OK, / 999lbs.
- Mgmt. Company: Connected Property Managment
Heating & Cooling
- Cooling Type: Central Air Conditioning
- Heating Type: Gas, Radiant Floor
Utilities
- Water: Lake Michigan
Structural Information
- Structure Type: Condo/Duplex
- Construction: Stone, Concrete, Limestone
- Exterior Const.: Stone, Concrete, Limestone
- Basement Desc.: Finished, Daylight
- Foundation: Concrete Perimeter
- Sub-Flooring: Hardwood
- Entry Floor Number: 1
- Stories/Levels: 4
- Square Feet: 1,573
- Sq. Ft. Source: Appraiser
- Year Built: 2006
Unit Information
- Units in Building: 5
Lot Features
- Lot Dimensions: COMMON
Financial Considerations
- Association Fee: $391
- Assoc Fee Freq.: Monthly
- Parking Included: Yes
- Assessment Year: 2006
- Tax Amount: $10,051
- Tax Year: 2025
Disclosures and Reports
- Ownership: Condo
- Property ID: 17051161241002
Listed by Compass
Sold by L.W. Reedy Real Estate
Get Pre-Approved Today
Schools
Schools serving 1321 N Bosworth Ave #1S
School District:Chicago Public School District 299
| Name | Grades | Distance |
|---|---|---|
Lozano Elementary Bilingual & Intl Center 1501 North Greenview Avenue, Chicago, IL 60642 | PK-8 | 0.2 mi |
Wells Community Academy High School 936 North Ashland Avenue, Chicago, IL 60622 | 9-11 | 0.5 mi |
Disclaimer:
School attendance boundaries provided by ATTOM Data Solutions and are for reference only. Contact the school directly to verify enrollment eligibility.
Price & Sales History for 1321 N Bosworth Ave #1S
Date
Details
Price
Change
Source
10/23/2026
Sold
$610,000
1.84%
MLS
9/16/2026
Listed
$599,000
—
MLS
Disclaimer: Historical sales information is derived from public records provided by the county offices. Information is not guaranteed and should be independently verified.
1321 N Bosworth Avenue #1S, Chicago, IL 60622 (MLS# 12759808) is a Condo property that was sold at $610,000 on October 23, 2026. Want to learn more about 1321 N Bosworth Avenue #1S? Do you have questions about finding other Condo real estate for sale in West Town? You can browse all West Town real estate or contact a Coldwell Banker agent to request more information.