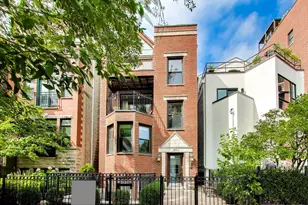
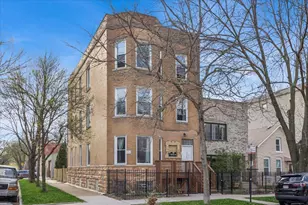
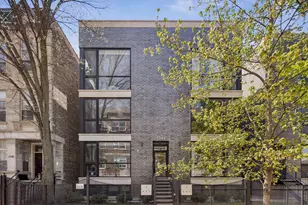
This is a carousel with tiles that activate property listing cards. Use the previous and next buttons to navigate.
1/1
$1,065,000
This is a carousel with tiles that activate property listing cards. Use the previous and next buttons to navigate.
1/1
Property Description
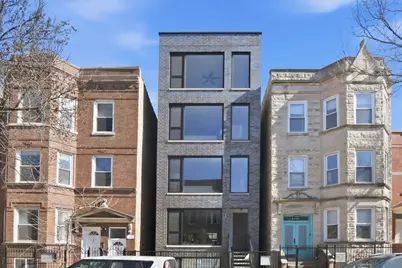
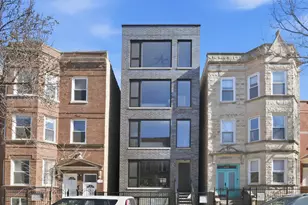
Experience elevated living in this brand-new Duplex Up in the heart of Ukrainian Village. Spanning approximately 2,400 square feet, this exceptional 3-bedroom, 3.5-bath residence offers two expansive levels of thoughtfully designed living space with luxury finishes throughout. The main level features a bright, open-concept layout anchored by massive, floor-to-ceiling west-facing European tilt-and-turn windows, delivering abundant natural light along with superior insulation and soundproofing. Wide-plank flooring and designer lighting add warmth and sophistication. The chef's kitchen showcases custom European cabinetry, quartz countertops with a dramatic waterfall edge and full-height backsplash, and a premium Thermador appliance package with a fully integrated refrigerator and dishwasher. A custom built-in bench with hooks and a spacious pantry provide both style and function. Down the hall, you'll find oversized bedrooms and spa-inspired baths adorned with large-format tile and high-end finishes. The primary suite offers peaceful eastern exposure, a generous walk-in closet, and a luxurious bath complete with a soaking tub, double vanity, and separate glass-enclosed shower. Upstairs, a stunning second level opens to a spacious family room with a fireplace, wet bar, and built-in European cabinetry featuring onyx quartz, floating shelves, and a dedicated beverage station. Floor-to-ceiling east-facing glass doors lead to an impressive 600+ square-foot private roof deck equipped with a Luvar System pergola and sweeping views of the Chicago skyline-perfect for entertaining. This level also offers the option for a second primary suite with dramatic windows and a private en-suite bath. Additional highlights include top-tier mechanicals with a tankless water heater, high-efficiency furnace, central AC, and humidifier. The home also features two private outdoor spaces, a carport garage space with an EV charger, and a one-year builder's warranty. Ready for immediate occupancy. Ideally located near Division Street and all the dining, shopping, parks, and CTA access that Ukrainian Village and Wicker Park have to offer, this home perfectly blends modern luxury with neighborhood charm.
Full Property Details
Full Property Details for 1325 N Artesian Ave #3
General
- Sold For: $1,065,000
- HOA FEE: $166/month
- Taxes: (2024)
- Status: Closed
- Type: Condo
- Source: MRED
- MLS ID: 12578952
- Added to Site: 92 day(s) ago
Interior
- Interior Features: Wet Bar, 1st-Floor Bedroom, 1st-Floor Bath, Storage, Built-in Features, Walk-In Closet(s), High Ceilings, Open Floorplan, Special Millwork, Dining Combo, Pantry, Quartz Counters
- Fireplace: Yes
- Fireplace(s): Family Room, Electric
- Appliances: Range, Microwave, Dishwasher, High-End Refrigerator, Bar Fridge, Washer, Dryer, Disposal, Stainless Steel Appliance(s), Range Hood
- Flooring: Hardwood
Rooms
Bathrooms
- Total Bathrooms: 4
- Full Bathrooms: 3
- Half Bathrooms: 1
- Bathroom Features: Separate Shower, Double Sink, Soaking Tub
Bedrooms
- Total Bedrooms: 3
Additional Information
- Shared Amenities: Intercom
Exterior
- Exterior Features: Roof Deck
Parking
- Total Spaces: 1
- Parking Features: Alley Access, Electric Vehicle Charging Station(s), Oversized, Yes, Owned
Location
- Area: CHI - West Town
- County: Cook
- Driving Directions: Western Ave to Potomac West 1 block to Artesian North
School Information
- School District: 299
- Midd School District: 299
Community
- Assoc. Fees Include: Water, Parking, Insurance, Scavenger
- Pets Allowed: Yes
- Pet Restrictions: Cats OK, Dogs OK, / 999lbs.
- Mgmt. Company: SELF MANAGED
Heating & Cooling
- Cooling Type: Central Air Conditioning
- Heating Type: Natural Gas, Forced Air
Utilities
- Water: Lake Michigan, Public
Structural Information
- Structure Type: Condo/Duplex, Penthouse
- Construction: Brick
- Exterior Const.: Brick
- Basement Desc.: None
- Foundation: Concrete Perimeter
- Roof: Asphalt
- Sub-Flooring: Hardwood
- Entry Floor Number: 3
- Stories/Levels: 2
- Square Feet: 2,400
- Sq. Ft. Source: Estimated
- Year Built: 2026
Unit Information
- Units in Building: 3
Additional Structures
- Other Structures: Pergola
Lot Features
- Lot Dimensions: COMMON
Financial Considerations
- Association Fee: $166
- Assoc Fee Freq.: Monthly
- Parking Included: Yes
- Assessment Year: 2026
- Tax Year: 2024
Disclosures and Reports
- Ownership: Condo
- Property ID: 16012210580000
Listed by Compass
Sold by Compass

Get Pre-Approved Today
Schools
Schools serving 1325 N Artesian Ave #3
School District:Chicago Public School District 299
| Name | Grades | Distance |
|---|---|---|
De Diego Elementary Community Academy 1313 North Claremont Avenue, Chicago, IL 60622 | PK-8 | 0.1 mi |
Clemente Community Academy High School 1147 North Western Avenue, Chicago, IL 60622 | 9-12 | 0.2 mi |
Disclaimer:
School attendance boundaries provided by ATTOM Data Solutions and are for reference only. Contact the school directly to verify enrollment eligibility.
Price & Sales History for 1325 N Artesian Ave #3
Date
Details
Price
Change
Source
5/08/2026
Sold
$1,065,000
-0.93%
MLS
2/27/2026
Listed
$1,074,999
—
MLS
Disclaimer: Historical sales information is derived from public records provided by the county offices. Information is not guaranteed and should be independently verified.
1325 N Artesian Avenue #3, Chicago, IL 60622 (MLS# 12578952) is a Condo property that was sold at $1,065,000 on May 08, 2026. Want to learn more about 1325 N Artesian Avenue #3? Do you have questions about finding other Condo real estate for sale in West Town? You can browse all West Town real estate or contact a Coldwell Banker agent to request more information.