This is a carousel with tiles that activate property listing cards. Use the previous and next buttons to navigate.
1/35
$899,000
This is a carousel with tiles that activate property listing cards. Use the previous and next buttons to navigate.
1/35
Property Description
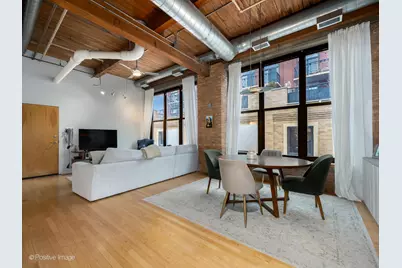
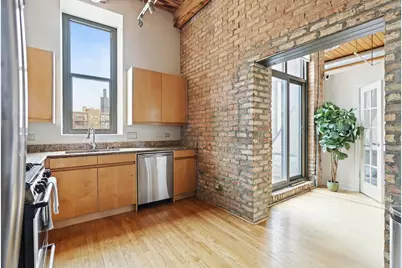
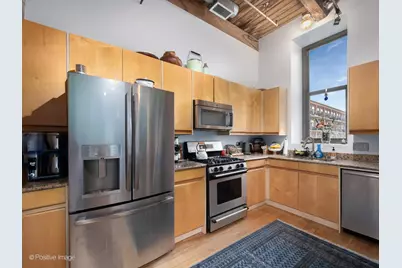
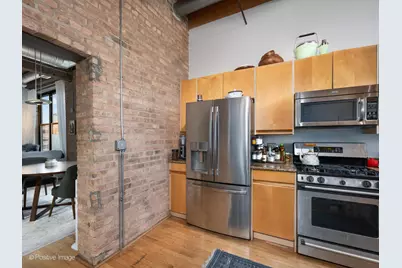
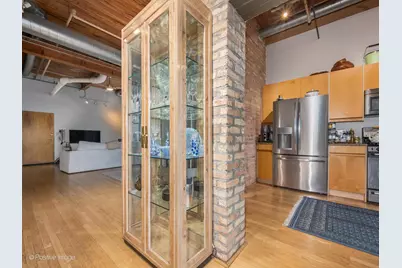
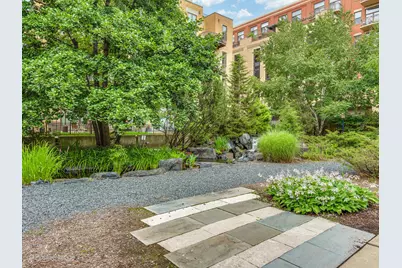
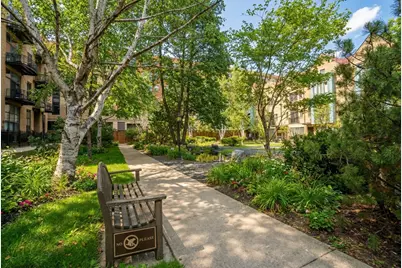
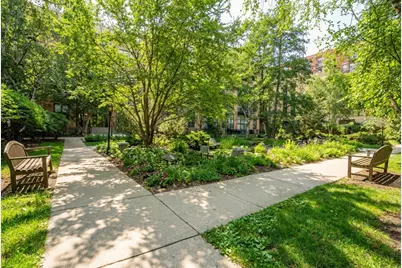
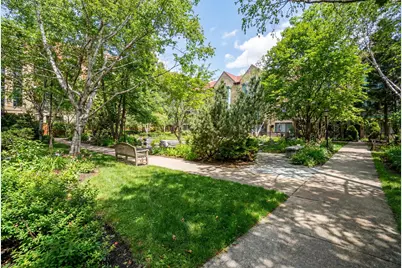
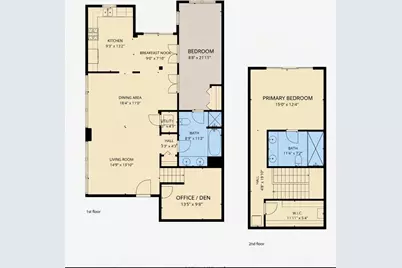
Duplex penthouse loft in Chicago's West Loop - one of the neighborhood's most distinctive and sought-after residences. Corner unit in the iconic Block Y complex. Two-story top floor corner unit, 2BD+Den/2BA timber loft with soaring 15-ft ceilings, exposed brick throughout, and a private ~220 SF wrap around top floor deck that gets all day sunshine and has unobstructed skyline views of the Willis Tower. Investor friendly building with low monthly assessments ($714) and a financially healthy, well-managed condo association. Kitchen uniquely built within a former elevator shaft, features granite countertops, stainless steel appliances, and a balcony overlooking Block Y's award-winning courtyard garden and Koi Pond. Wake up to the sunrise in the primary suite while relaxing to the sounds of the waterfall below your walk out terrace. This property can easily be opened up to create an expansive, fully open-concept floor plan. Steps to Randolph Street Restaurant Row: Girl & the Goat, Monteverde, Au Cheval, The Publican, Rose Mary, Duck Duck Goat, Momotaro. Across from Skinner Park. Skinner School district. Skyline views from every room + timber loft character at this price point are nearly impossible to replicate in today's market.
Full Property Details
Full Property Details for 1330 W Monroe St #410
General
- Price: $899,000
- HOA FEE: $714/month
- Taxes: $13,712 (2024)
- Status: Active
- Type: Condo
- Source: MRED
- MLS ID: 12608798
- Updated: 5/5/2026
- Added to Site: 48 day(s) ago
Interior
- Basement: None
- Interior Features: 1st-Floor Bedroom, Storage, Walk-In Closet(s)
- Flooring: Hardwood
Rooms
Bathrooms
- Total Bathrooms: 2
- Full Bathrooms: 2
- Bathroom Features: Separate Shower, Double Sink, Soaking Tub
Bedrooms
- Total Bedrooms: 2
Additional Information
- Shared Amenities: Bike Room/Bike Trails, Elevator(s), Storage, Security Door Lock(s)
- Other Features: Commuter Bus
Parking
- Garage: Yes
- Attached garage: Yes
- Garage Spaces: 2
- Total Spaces: 2
- Parking Features: Garage Door Opener, Yes, Garage Owned, Attached, Garage
Location
- Area: CHI - Near West Side
- County: Cook
- Township: West Chicago
- Subdivision: Block Y
- Driving Directions: from ashland, west on Monroe to 1330
School Information
- School District: 299
- Elem School District: 299
- Midd School District: 299
- High School District: 299
Community
- Assoc. Fees Include: Water, Insurance, TV/Cable, Exterior Maintenance, Scavenger
- Pets Allowed: Yes
- Pets: Additional Pet Rent, Cats OK, Dogs OK, Number Limit
- Pet Restrictions: Additional Pet Rent, Cats OK, Dogs OK, Number Limit, / 99lbs.
- Mgmt. Company: Kass Management
Heating & Cooling
- Cooling Type: Central Air Conditioning
- Heating Type: Natural Gas, Forced Air
Utilities
- Sewer: Public Sewer
- Water: Lake Michigan, Public
Structural Information
- Structure Type: Condo/Loft, Penthouse
- Construction: Brick
- Exterior Const.: Brick
- Basement Desc.: None
- Windows: Skylight(s)
- Sub-Flooring: Hardwood
- Entry Floor Number: 4
- Stories/Levels: 4
- Square Feet: 1,786
- Sq. Ft. Source: Assessor
- Built Before 1978: Yes
- Remodeled/Updated: 2001
Unit Information
- Units in Building: 65
Lot Features
- Lot Dimensions: CONDO
Animals
- Animals Allowed: Additional Pet Rent, Cats OK, Dogs OK, Number Limit
Financial Considerations
- Association Fee: $714
- Assoc Fee Freq.: Monthly
- Parking Included: Yes
- Tax Amount: $13,712.84
- Tax Year: 2024
- Pays Sewer: Public Sewer
Disclosures and Reports
- Ownership: Condo
- Property ID: 17171040411058
Listed by Jameson Sotheby's Intl Realty

Get Pre-Approved Today
Get a Great Insurance Rate
Schools
Schools serving 1330 W Monroe St #410
School District:Chicago Public School District 299
| Name | Grades | Distance |
|---|---|---|
Skinner Elementary School 111 South Throop Street, Chicago, IL 60607 | PK-5 | 0.1 mi |
Brown W Elementary School 54 North Hermitage Avenue, Chicago, IL 60612 | K-5 | 0.6 mi |
Wells Community Academy High School 936 North Ashland Avenue, Chicago, IL 60622 | 9-11 | 1.3 mi |
Disclaimer:
School attendance boundaries provided by ATTOM Data Solutions and are for reference only. Contact the school directly to verify enrollment eligibility.
Price & Sales History for 1330 W Monroe St #410
Date
Details
Price
Change
Source
4/08/2026
Listed
$899,000
71.24%
MLS
9/29/2005
Sold
$525,000
—
Public Record
Disclaimer: Historical sales information is derived from public records provided by the county offices. Information is not guaranteed and should be independently verified.
Tax History
Tax History for 1330 W Monroe St #410
Year
Property Taxes
Change
Tax Assessment
Change
2023
$13,717
—
$68,003
5%
2023
$13,717
3%
$64,790
—
2022
$13,372
2%
$64,790
—
2021
$13,071
6%
$64,790
18%
2020
$12,309
1%
$55,072
-9%
2019
$12,150
2%
$60,272
—
2018
$11,944
22%
$60,272
33%
2017
$9,800
8%
$45,368
—
2016
$9,087
9%
$45,368
—
2015
$8,314
27%
$45,368
28%
2014
$6,564
2%
$35,377
—
2013
$6,434
1%
$35,377
—
2012
$6,348
—
$35,377
—
Disclaimer: Historical tax information is derived from public records provided by the county offices. Information is not guaranteed and should be independently verified.
Estimate the Cost
Estimate the Cost for 1330 W Monroe St #410
1330 W Monroe Street #410, Chicago, IL 60607 (MLS# 12608798) is a Condo property with 2 bedrooms and 2 full bathrooms. 1330 W Monroe Street #410 is currently listed for $899,000 and was received on April 08, 2026. Want to learn more about 1330 W Monroe Street #410? Do you have questions about finding other Condo real estate for sale in Near West Side? You can browse all Near West Side real estate or contact a Coldwell Banker agent to request more information.