





This is a carousel with tiles that activate property listing cards. Use the previous and next buttons to navigate.
1/21
$355,000 Just Listed
This is a carousel with tiles that activate property listing cards. Use the previous and next buttons to navigate.
1/21
Property Description
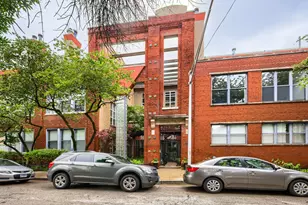
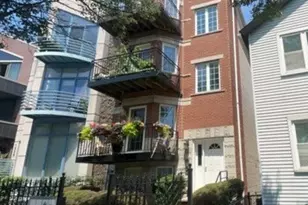
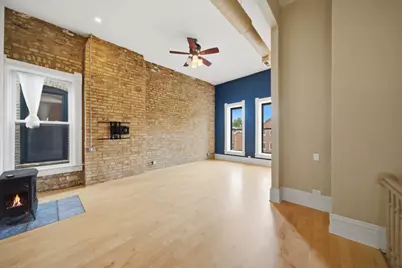
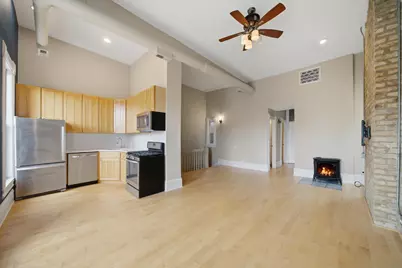
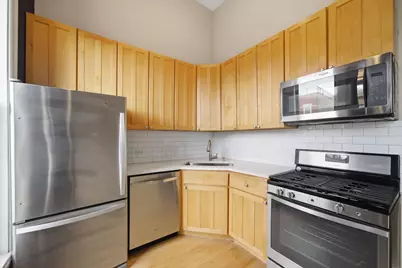
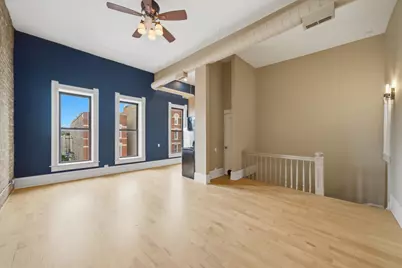
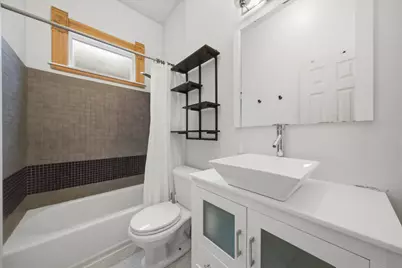
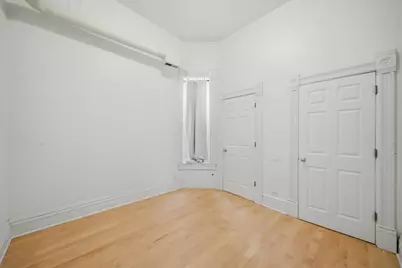
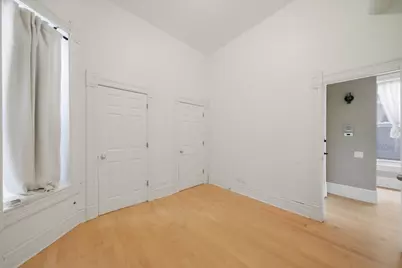
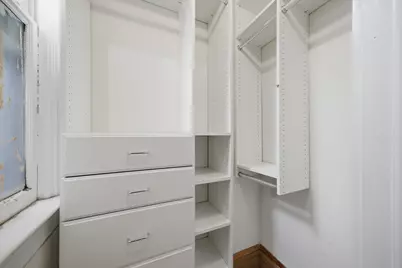
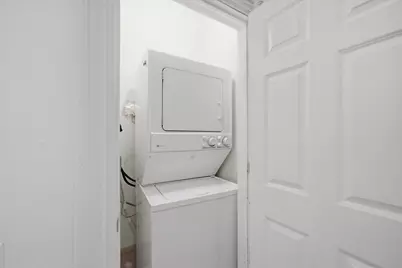
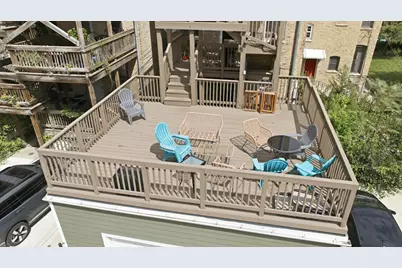
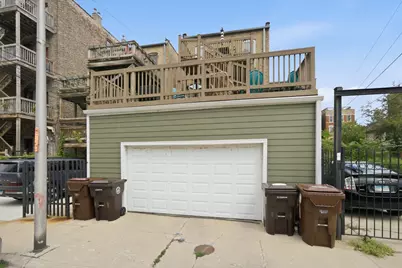
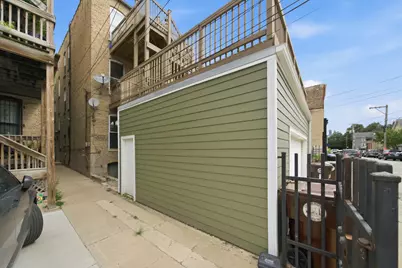
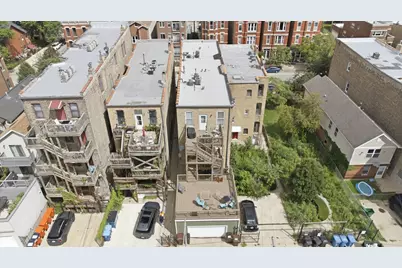
Top-floor living with character, space, and all the right conveniences! This bright and inviting 1-bedroom, 1-bath condo features soaring ceilings, oversized windows, exposed brick, hardwood floors, and an abundance of storage throughout. The open living space is filled with natural light and features a distinctive gas stove that adds warmth and character. The kitchen is equipped with stainless steel appliances, quartz countertops, and plenty of room for everyday cooking and entertaining. Thoughtful details make this home especially functional, including in-unit laundry, two interior storage closets, a convenient foyer at the base of the stairs for coats and shoes, additional storage just off the rear of the unit, plus an impressive approximately 6' x 10' private storage locker in the basement. Garage parking is included. Enjoy a fantastic neighborhood location just a block from Eckhart Park with easy access to the Chicago Blue Line, expressways, and all the dining, shopping, coffee shops, and nightlife that make this area such a great place to call home. Perfectly positioned near River West, East Village and Ukrainian Village, with easy access to some of the area's favorite dining spots, including Beatnik West Town, Yuzu Sushi & Robata Grill, Mart Anthony's, and neighborhood favorite Kasama.
Full Property Details
Full Property Details for 1333 W Huron St #3A
General
- Price: $355,000
- HOA FEE: $222/month
- Taxes: $5,253 (2024)
- Status: Active
- Type: Condo
- Source: MRED
- MLS ID: 12732193
- Updated: 8/20/2026
- Added to Site: 2 day(s) ago
Interior
- Basement: None
- Fireplace: Yes
- Number of Fireplaces: 1
- Fireplace(s): Living Room, Wood-Burning Stove
- Appliances: Range, Dishwasher, Refrigerator, Washer, Dryer, Disposal, Stainless Steel Appliance(s)
- Flooring: Hardwood
Rooms
Bathrooms
- Total Bathrooms: 1
- Full Bathrooms: 1
Bedrooms
- Total Bedrooms: 1
Additional Information
- Shared Amenities: Storage, Sundeck
Parking
- Garage: Yes
- Garage Spaces: 1
- Total Spaces: 1
- Parking Features: Garage Door Opener, Yes, Garage Owned, Detached, Garage
Location
- Area: CHI - West Town
- County: Cook
- Township: West Chicago
- Driving Directions: East on Chicago, South on Noble, East on Huron
School Information
- School District: 299
- Elem School District: 299
- Midd School District: 299
- High School District: 299
Community
- Assoc. Fees Include: Water, Insurance, Exterior Maintenance, Lawn Care, Scavenger, Snow Removal
- Pets Allowed: Yes
- Pets: Cats OK, Dogs OK
- Pet Restrictions: Cats OK, Dogs OK, / 999lbs.
- Mgmt. Company: SELF MANAGED
Heating & Cooling
- Cooling Type: Central Air Conditioning
- Heating Type: Natural Gas
Utilities
- Sewer: Public Sewer
- Water: Public
Structural Information
- Structure Type: Condo
- Construction: Brick
- Exterior Const.: Brick
- Basement Desc.: None
- Sub-Flooring: Hardwood
- Entry Floor Number: 3
- Stories/Levels: 3
- Square Feet: 900
- Sq. Ft. Source: Estimated
- Built Before 1978: Yes
Unit Information
- Units in Building: 6
Lot Features
- Lot Dimensions: COMMON
Animals
- Animals Allowed: Cats OK, Dogs OK
Financial Considerations
- Association Fee: $222
- Assoc Fee Freq.: Monthly
- Parking Included: Yes
- Tax Amount: $5,253.71
- Tax Year: 2024
- Pays Sewer: Public Sewer
Disclosures and Reports
- Ownership: Condo
- Property ID: 17081141411005
Listed by Kale Realty
Get Pre-Approved Today
Get a Great Insurance Rate
Schools
Schools serving 1333 W Huron St #3A
School District:Chicago Public School District 299
| Name | Grades | Distance |
|---|---|---|
Otis Elementary School 525 North Armour Street, Chicago, IL 60642 | K-8 | 0.3 mi |
Wells Community Academy High School 936 North Ashland Avenue, Chicago, IL 60622 | 9-11 | 0.5 mi |
Disclaimer:
School attendance boundaries provided by ATTOM Data Solutions and are for reference only. Contact the school directly to verify enrollment eligibility.
Price & Sales History for 1333 W Huron St #3A
Date
Details
Price
Change
Source
8/19/2026
Listed
$355,000
29.09%
MLS
1/10/2023
Sold
$275,000
—
Public Record
Disclaimer: Historical sales information is derived from public records provided by the county offices. Information is not guaranteed and should be independently verified.

Tax History
Tax History for 1333 W Huron St #3A
Year
Property Taxes
Change
Tax Assessment
Change
2023
$5,255
—
$26,072
5%
2023
$5,255
3%
$24,832
—
2022
$5,107
2%
$24,832
—
2021
$4,993
7%
$24,832
18%
2020
$4,672
1%
$20,974
-9%
2019
$4,641
2%
$23,099
—
2018
$4,563
—
$23,099
9%
2017
$4,581
7%
$21,282
—
2016
$4,263
9%
$21,282
—
2015
$3,900
2%
$21,282
4%
2014
$3,806
2%
$20,516
—
2013
$3,731
1%
$20,516
—
2012
$3,682
—
$20,516
—
Disclaimer: Historical tax information is derived from public records provided by the county offices. Information is not guaranteed and should be independently verified.
Estimate the Cost
Estimate the Cost for 1333 W Huron St #3A
1333 W Huron Street #3A, Chicago, IL 60642 (MLS# 12732193) is a Condo property with 1 bedroom and 1 full bathroom. 1333 W Huron Street #3A is currently listed for $355,000 and was received on August 19, 2026. Want to learn more about 1333 W Huron Street #3A? Do you have questions about finding other Condo real estate for sale in West Town? You can browse all West Town real estate or contact a Coldwell Banker agent to request more information.