This is a carousel with tiles that activate property listing cards. Use the previous and next buttons to navigate.
1/17
$825,000
This is a carousel with tiles that activate property listing cards. Use the previous and next buttons to navigate.
1/17
Property Description
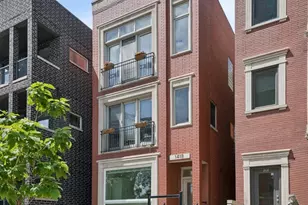
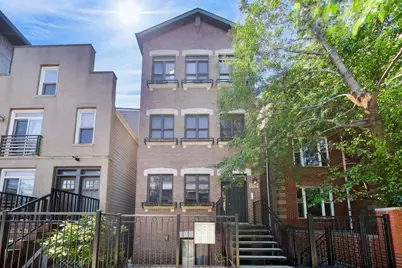
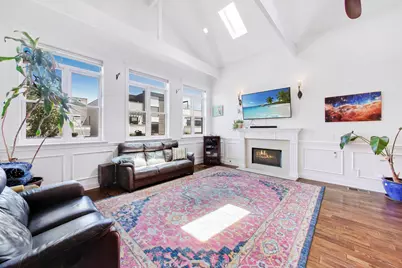
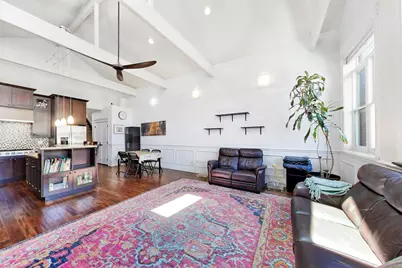
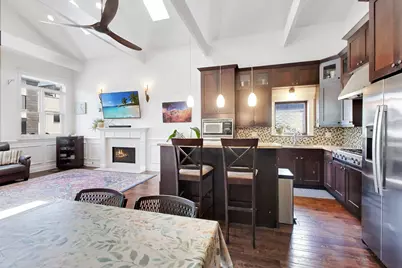
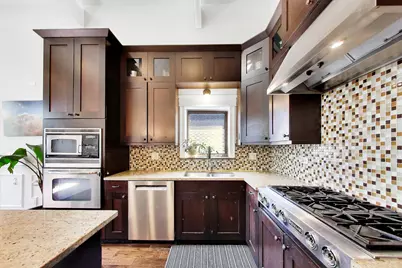
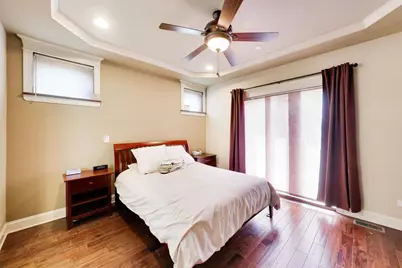
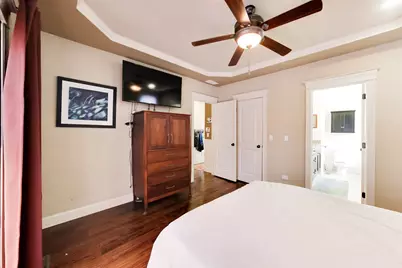
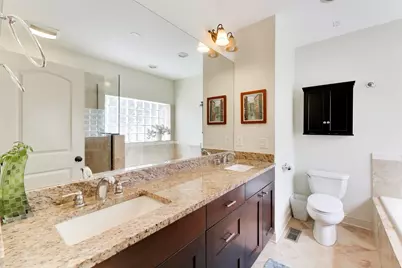
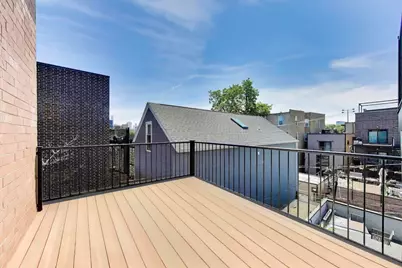
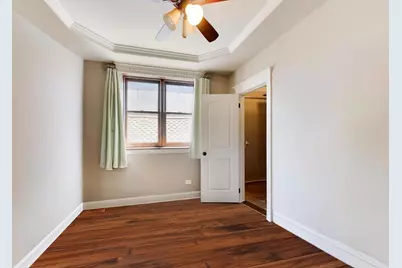
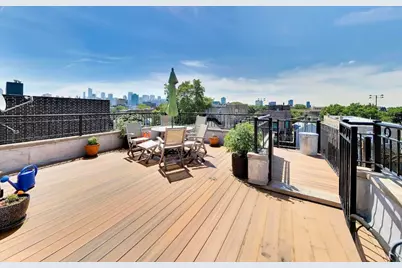
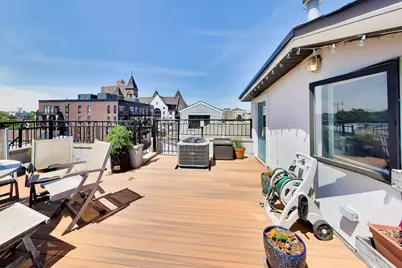
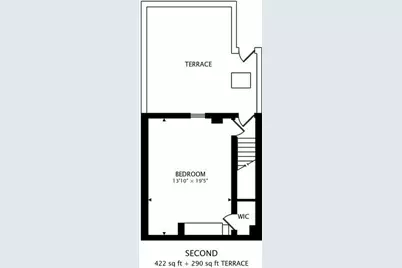
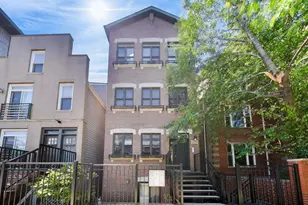
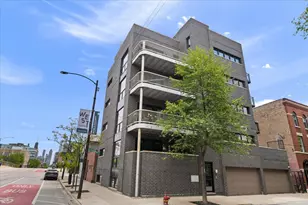
Stunning East Village/Noble Square 3-bedroom, 2-bath duplex penthouse featuring dramatic ceiling heights, multiple outdoor spaces, and breathtaking unobstructed skyline views from a private rooftop deck. Thoughtfully designed with custom millwork, wainscoting, exposed wood beams, dark walnut hardwood floors, and walls of windows that flood the home with natural light. The open-concept living, dining, and kitchen space is ideal for both everyday living and entertaining. The chef's kitchen features a 6-burner cooktop, stainless steel appliances, 42" walnut cabinetry, granite countertops, and updated designer lighting. The spacious primary suite offers a luxurious natural stone bath with double vanity, soaking tub, separate shower, body sprays, and steam shower. A well-appointed second bedroom is located on the main level, while the upper-level third bedroom provides exceptional flexibility as a guest suite, home office, media room, or playroom. Private interior stairs lead directly to an expansive rooftop deck showcasing panoramic city skyline views. Garage parking, additional storage, and in-unit laundry are included.Meticulously maintained and extensively updated by the current owners. Recent improvements include Hunter Douglas smart blinds (2019), new composite decks on both levels (2021), smart garage door opener (2021), kitchen lighting updates (2021), building high-pressure water pump (2022), new furnace, air conditioner, and condenser (2023), new refrigerator (2024), new dishwasher (2024), rooftop deck wall and door resealed and painted (2024), primary bath recaulked (2024), and all exterior metal stairs sandblasted and painted (2025). Ideally located near East Village, Noble Square, Wicker Park, Bucktown, and Ukrainian Village with easy access to restaurants, nightlife, shopping, parks, public transportation, the Blue Line, and downtown. This is city living at its finest.
Full Property Details
Full Property Details for 1339 W Walton St #3
General
- Price: $825,000
- HOA FEE: $270/month
- Taxes: $11,440 (2024)
- Status: Active
- Type: Condo
- Source: MRED
- MLS ID: 12688012
Interior
- Basement: None
- Interior Features: Cathedral Ceiling(s), Storage
- Fireplace: Yes
- Number of Fireplaces: 1
- Fireplace(s): Living Room, Wood-Burning, Gas Starter
- Appliances: Range, Microwave, Dishwasher, Freezer, Washer, Dryer, Disposal, Stainless Steel Appliance(s)
- Flooring: Hardwood
Rooms
Bathrooms
- Total Bathrooms: 2
- Full Bathrooms: 2
- Bathroom Features: Whirlpool, Separate Shower, Steam Shower, Double Sink
Bedrooms
- Total Bedrooms: 3
Exterior
- Exterior Features: Roof Deck
Parking
- Garage: Yes
- Garage Spaces: 1
- Total Spaces: 1
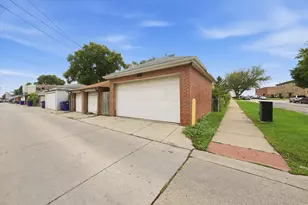
- Parking Features: Off-Alley, Garage Door Opener, Yes, Garage Owned, Detached, Garage
Location
- Area: CHI - West Town
- County: Cook
- Township: West Chicago
- Driving Directions: CHICAGO AVE TO NOBLE--NORTH TO WALTON--EAST TO 1339
School Information
- School District: 299
- Elem School District: 299
- Midd School District: 299
- High School District: 299
Community
- Assoc. Fees Include: Water, Parking, Insurance, Exterior Maintenance, Scavenger
- Pets Allowed: Yes
- Pets: Cats OK, Dogs OK
- Pet Restrictions: Cats OK, Dogs OK, / 60lbs.
- Mgmt. Company: Self-Managed
Heating & Cooling
- Cooling Type: Central Air Conditioning
- Heating Type: Natural Gas, Forced Air
Utilities
- Sewer: Public Sewer
- Water: Lake Michigan
Structural Information
- Structure Type: Condo/Duplex, Penthouse
- Construction: Brick
- Exterior Const.: Brick
- Basement Desc.: None
- Windows: Skylight(s), Blinds
- Sub-Flooring: Hardwood
- Entry Floor Number: 3
- Stories/Levels: 3
- Square Feet: 1,825
- Sq. Ft. Source: Estimated
- Year Built: 2008
Unit Information
- Units in Building: 3
Lot Features
- Lot Dimensions: COMMON
Animals
- Animals Allowed: Cats OK, Dogs OK
Financial Considerations
- Association Fee: $270
- Assoc Fee Freq.: Monthly
- Parking Included: Yes
- Assessment Year: 2008
- Tax Amount: $11,440.53
- Tax Year: 2024
- Pays Sewer: Public Sewer
Disclosures and Reports
- Ownership: Condo
- Property ID: 17053200701003
Listed by @properties Christie's International Real Estate

Get Pre-Approved Today
Get a Great Insurance Rate
Schools
Schools serving 1339 W Walton St #3
School District:Chicago Public School District 299
| Name | Grades | Distance |
|---|---|---|
Otis Elementary School 525 North Armour Street, Chicago, IL 60642 | K-8 | 0.5 mi |
Wells Community Academy High School 936 North Ashland Avenue, Chicago, IL 60622 | 9-11 | 0.3 mi |
Disclaimer:
School attendance boundaries provided by ATTOM Data Solutions and are for reference only. Contact the school directly to verify enrollment eligibility.
Tax History
Tax History for 1339 W Walton St #3
Year
Property Taxes
Change
Tax Assessment
Change
2023
$10,935
—
$60,070
9%
2023
$10,935
3%
$54,988
—
2022
$10,607
2%
$54,988
—
2021
$10,388
2%
$54,988
12%
2020
$10,232
1%
$49,034
-9%
2019
$10,160
2%
$53,999
—
2018
$9,988
-6%
$53,999
3%
2017
$10,593
6%
$52,582
—
2016
$10,031
4%
$52,582
—
2015
$9,635
27%
$52,582
29%
2014
$7,567
2%
$40,785
—
2013
$7,418
1%
$40,785
—
2012
$7,319
—
$40,785
—
Disclaimer: Historical tax information is derived from public records provided by the county offices. Information is not guaranteed and should be independently verified.
Estimate the Cost
Estimate the Cost for 1339 W Walton St #3
1339 W Walton Street #3, Chicago, IL 60642 (MLS# 12688012) is a Condo property with 3 bedrooms and 2 full bathrooms. 1339 W Walton Street #3 is currently listed for $825,000 and was received on July 07, 2026. Want to learn more about 1339 W Walton Street #3? Do you have questions about finding other Condo real estate for sale in West Town? You can browse all West Town real estate or contact a Coldwell Banker agent to request more information.