No photo available
$5,000 Just Listed
Property Description
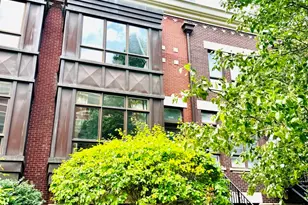
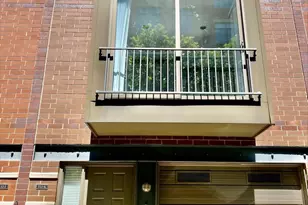
LIVE IN STYLE in this beautiful Museum Park 3BR/2.5BA townhouse in the heart of Chicago's Museum Campus district. This lovely all-brick home has been gorgeously renovated and is nestled in a secured & quiet tree-lined courtyard boasts an open living/dining floorplan on the main level, a convenient powder room, a cozy fireplace & a nice built-in bookcase. The updated kitchen with gleaming white cabinetry, granite countertops, stainless steel appliances, a lovely glass tiled backsplash and a pantry. As you step up to the 2nd floor you'll be greeted with a huge 2nd bedroom with built-in closets, a nicely appointed 2nd bathroom, two hall closets, and a large utility/laundry closet with side-by-side in-unit washer & dryer. The next level offers an awesome primary suite that includes double organized closets, an incredibly remodeled primary bathroom lined with Carrara marble, double white quartz vanities, handy medicine cabinets, heated floors and a phenomenal walk-in shower with glass surround. There's a lovely terrace off of this bedroom that overlooks the serene courtyard. The top level features a giant 3rd bedroom, that's large enough for a good sized bedroom set and a desk and can also work very as a family room. The rooftop deck is accessed off this room and offers great views of the South Loop skyline. All the hardwood floors have been refinished, fresh paint, and brand new carpets installed throughout. The one-car attached garage & extra storage closet on lower level and dual zoned gas forced heat/central air makes this the one you've been looking for! Membership to the Museum Park clubhouse with a pool & party room available. Perfect location that's steps to the Lakefront, parks, museums, Soldier Field Northerly Island, shopping, dining, entertainment, Mariano's, Trader Joe's, CTA El, & buses. South Loop Elementary School district.
Full Property Details
Full Property Details for 1345 S Indiana Pkwy
General
- Rent: $5,000
- Status: Active
- Type: Townhouse
- Source: MRED
- MLS ID: 12695422
- Updated: 7/4/2026
- Added to Site: 3 day(s) ago
Rental Information
- Approvals: Credit Report, Move-In Fee
- Lease Includes: Water
- Date Available: 9/1/2026
Interior
- Basement: None
- Interior Features: Storage
- Fireplace: Yes
- Number of Fireplaces: 1
- Fireplace(s): Living Room, Gas Log, Gas Starter
- Appliances: Range, Microwave, Dishwasher, Refrigerator, Washer, Dryer, Disposal, Water Purifier, Humidifier
- Flooring: Hardwood
Rooms
Bathrooms
- Total Bathrooms: 3
- Full Bathrooms: 2
- Half Bathrooms: 1
- Bathroom Features: Double Sink, Bidet
Bedrooms
- Total Bedrooms: 3
Additional Information
- Shared Amenities: Bike Room/Bike Trails, Exercise Room, Storage, Health Club, Park, Party Room, Sundeck, Indoor Pool, Valet/Cleaner, Ceiling Fan, Laundry, Patio, Public Bus, Picnic Area, Underground Utilities
- Equipment: Security System
- Other Features: School Bus Service, Commuter Bus, Interstate Access, Non-Smoking Unit
Exterior
- Exterior Features: Balcony, Roof Deck
Parking
- Garage: Yes
- Attached garage: Yes
- Garage Spaces: 1
- Total Spaces: 1
- Parking Features: Yes, Attached, Garage
Location
- Area: CHI - Near South Side
- County: Cook
- Township: South Chicago
- Subdivision: One Museum Park West
- Driving Directions: Entrance on 14th St. Between Michigan Ave. (100E) & Indiana Ave. (200E)
School Information
- School District: 299
- Elem School District: 299
- Midd School District: 299
- High School District: 299
- Elementary School: South Loop Elementary School
- Middle School: South Loop Elementary School
Community
- Pets Allowed: Yes
- Pets: Cats OK, Dogs OK, Number Limit
- Pet Restrictions: Cats OK, Dogs OK, Number Limit, / 999lbs.
Heating & Cooling
- Cooling Type: Central Air Conditioning, Zoned
- Heating Type: Natural Gas, Forced Air, Sep Heating Systems - 2+, Radiant Floor
Utilities
- Sewer: Public Sewer
- Water: Lake Michigan, Public
Structural Information
- Structure Type: T3 Townhouse (3 or More Stories)
- Construction: Brick, Limestone
- Exterior Const.: Brick, Limestone
- Basement Desc.: None
- Sub-Flooring: Hardwood
- Entry Floor Number: 1
- Stories/Levels: 5
- Sq. Ft. Source: Not Reported
- Year Built: 2001
Unit Information
- Units in Building: 36
Lot Features
- Lot Dimensions: COMMON
Animals
- Animals Allowed: Cats OK, Dogs OK, Number Limit
Financial Considerations
- Lease Price: $5,000
- Parking Included: Yes
- Security Deposit: 1X MOS
- Assessment Year: 2001
- Pays Sewer: Public Sewer
Disclosures and Reports
- Special Conditions: List Broker Must Accompany
Listed by Compass
Get a Great Insurance Rate
Schools
Schools serving 1345 S Indiana Pkwy
School District:Chicago Public School District 299
| Name | Grades | Distance |
|---|---|---|
South Loop Elementary School 1212 South Plymouth Court, Chicago, IL 60605 | PK-8 | 0.3 mi |
Phillips Academy High School 244 East Pershing Road, Chicago, IL 60653 | 12-11 | 2.8 mi |
Disclaimer:
School attendance boundaries provided by ATTOM Data Solutions and are for reference only. Contact the school directly to verify enrollment eligibility.
Price History for 1345 S Indiana Pkwy
Date
Details
Price
Change
Source
7/04/2026
Listed
$5,000
—
MLS
Disclaimer: Historical sales information is derived from public records provided by the county offices. Information is not guaranteed and should be independently verified.

1345 S Indiana Parkway, Chicago, IL 60605 (MLS# 12695422) is a Townhouse property with 3 bedrooms, 2 full bathrooms and 1 partial bathroom. 1345 S Indiana Parkway is currently listed for rent at $5,000 and was received on July 04, 2026. Want to learn more about 1345 S Indiana Parkway? Do you have questions about finding other real estate for sale or rent in Near South Side? You can browse all Near South Side rentals or contact a Coldwell Banker agent to request more information.