This is a carousel with tiles that activate property listing cards. Use the previous and next buttons to navigate.
1/1
$550,000
This is a carousel with tiles that activate property listing cards. Use the previous and next buttons to navigate.
1/1
Property Description
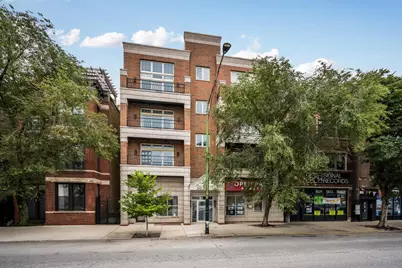
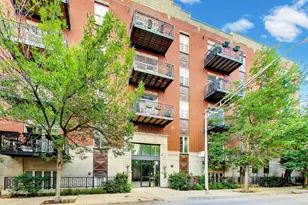
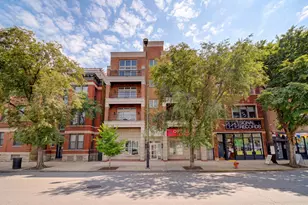
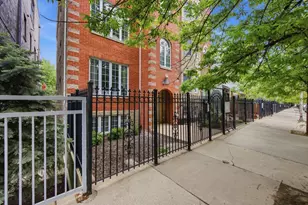
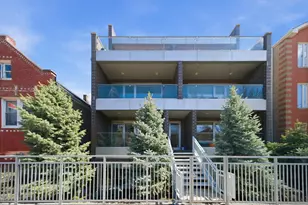
Located in the heart of Wicker Park, this beautifully appointed two-bedroom, two-bath residence offers an exceptional blend of generous living space, thoughtful design, an unbeatable walk-to-everything location within a boutique elevator building with garage parking included. Designed for both comfortable everyday living and effortless entertaining, the expansive open-concept floor plan is anchored by a beautifully updated chef's kitchen featuring 42-inch white cabinetry, granite countertops, stainless steel appliances, and a large peninsula with breakfast bar seating. The kitchen flows seamlessly into the spacious living and dining areas, highlighted by a striking granite-surround gas fireplace and direct access to a private front terrace-an inviting space to enjoy your morning coffee or unwind at the end of the day. The spacious primary suite serves as a private retreat, complete with a professionally organized walk-in closet and a luxurious en-suite bathroom featuring a steam shower, oversized jetted soaking tub, dual vanity, and timeless finishes. A generously sized second bedroom and beautifully appointed full guest bath provide exceptional flexibility for guests, a home office, or additional living space. A private rear deck further extends the home's outdoor living, while the newly renovated common rooftop deck offers breathtaking skyline views and an ideal setting for entertaining or relaxing above the city. Additional highlights include in-unit laundry, elevator access, attached garage parking with EV charging capabilities, and abundant storage throughout. Ideally situated just moments from Division Street's acclaimed restaurants, boutiques, cafes, nightlife, and less than a quarter mile from the Blue Line, this exceptional residence offers the very best of Wicker Park living.
Full Property Details
Full Property Details for 1347 N Ashland Ave #2N
General
- Sold For: $550,000
- HOA FEE: $500/month
- Taxes: $8,739 (2024)
- Status: Closed
- Type: Condo
- Source: MRED
- MLS ID: 12719197
- Added to Site: 48 day(s) ago
Interior
- Interior Features: Elevator, 1st-Floor Bedroom, 1st-Floor Bath, Storage, Built-in Features, Walk-In Closet(s), High Ceilings, Open Floorplan, Dining Combo, Granite Counters
- Fireplace: Yes
- Fireplace(s): Living Room, Wood-Burning, Gas Log, Gas Starter
- Appliances: Double Oven, Range, Microwave, Dishwasher, Refrigerator, Washer, Dryer, Disposal, Stainless Steel Appliance(s), Humidifier
- Flooring: Hardwood
Rooms
Bathrooms
- Total Bathrooms: 2
- Full Bathrooms: 2
- Bathroom Features: Whirlpool, Separate Shower, Steam Shower, Double Sink, Soaking Tub
Bedrooms
- Total Bedrooms: 2
Additional Information
- Shared Amenities: Elevator in Residence, Sundeck, Receiving Room, Security Door Lock(s)
- Equipment: Carbon Monoxide Detectors, Ceiling Fan(s), Water Heater-Gas
Exterior
- Exterior Features: Balcony, Roof Deck
Parking
- Garage: Yes
- Attached garage: Yes
- Garage Spaces: 1
- Total Spaces: 1
- Parking Features: Yes, Garage Owned, Attached, Garage
Location
- Area: CHI - West Town
- County: Cook
- Driving Directions: TAKE DIVISION TO ASHLAND. HEAD NORTH ON ASHLAND. PROPERTY ON EAST SIDE OF STREET, SOUTH OF BLACKHAWK
School Information
- School District: 299
- Midd School District: 299
- Elementary School: Lozano Elementary School Bilingu
- Middle School: Lozano Elementary School Bilingu
- High School: Wells Community Academy Senior H
- Private School: Wells Community Academy Senior H
Community
- Assoc. Fees Include: Water, Parking, Insurance, Security, Exterior Maintenance, Lawn Care, Scavenger
- Pets Allowed: Yes
- Pet Restrictions: Cats OK, Dogs OK, / 999lbs.
- Mgmt. Company: Self Managed
Heating & Cooling
- Cooling Type: Central Air Conditioning
- Heating Type: Natural Gas, Forced Air
Utilities
- Water: Lake Michigan
Structural Information
- Structure Type: Condo
- Construction: Brick, Block, Limestone
- Exterior Const.: Brick, Block, Limestone
- Basement Desc.: None
- Common Walls: End Unit
- Windows: Screens
- Sub-Flooring: Hardwood
- Entry Floor Number: 3
- Stories/Levels: 4
- Sq. Ft. Source: Not Reported
- Year Built: 2004
- Remodeled/Updated: 2026
Unit Information
- Units in Building: 8
Lot Features
- Lot Dimensions: COMMON
Financial Considerations
- Association Fee: $500
- Assoc Fee Freq.: Monthly
- Parking Included: Yes
- Assessment Year: 2004
- Tax Amount: $8,739.5
- Tax Year: 2024
Disclosures and Reports
- Ownership: Condo
- Property ID: 17051150901005
Listed by Jameson Sotheby's Intl Realty
Sold by Redfin Corporation

Get Pre-Approved Today
Schools
Schools serving 1347 N Ashland Ave #2N
School District:Chicago Public School District 299
| Name | Grades | Distance |
|---|---|---|
Lozano Elementary Bilingual & Intl Center 1501 North Greenview Avenue, Chicago, IL 60642 | PK-8 | 0.2 mi |
Wells Community Academy High School 936 North Ashland Avenue, Chicago, IL 60622 | 9-11 | 0.5 mi |
Disclaimer:
School attendance boundaries provided by ATTOM Data Solutions and are for reference only. Contact the school directly to verify enrollment eligibility.
Price & Sales History for 1347 N Ashland Ave #2N
Date
Details
Price
Change
Source
8/27/2026
Sold
$550,000
10.22%
MLS
7/30/2026
Listed
$499,000
—
MLS
Disclaimer: Historical sales information is derived from public records provided by the county offices. Information is not guaranteed and should be independently verified.
1347 N Ashland Avenue #2N, Chicago, IL 60622 (MLS# 12719197) is a Condo property that was sold at $550,000 on August 27, 2026. Want to learn more about 1347 N Ashland Avenue #2N? Do you have questions about finding other Condo real estate for sale in West Town? You can browse all West Town real estate or contact a Coldwell Banker agent to request more information.