This is a carousel with tiles that activate property listing cards. Use the previous and next buttons to navigate.
1/1
$3,650,000
This is a carousel with tiles that activate property listing cards. Use the previous and next buttons to navigate.
1/1
Property Description
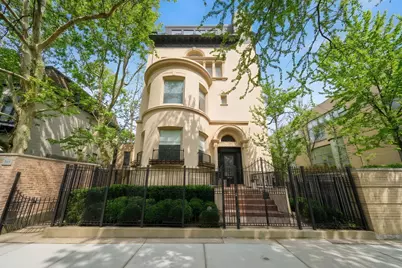
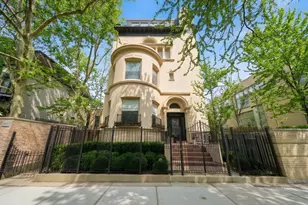
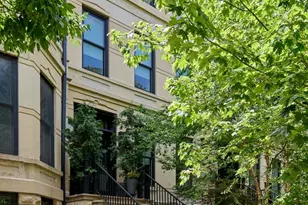
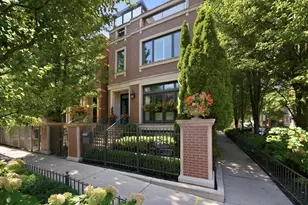
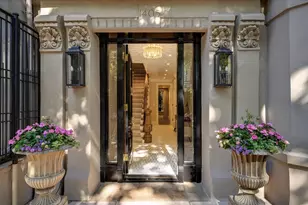
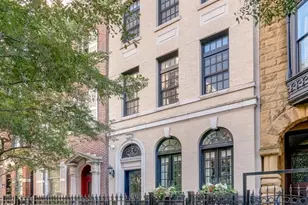
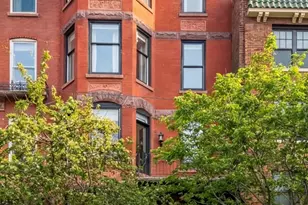
Best value! Stately, sophisticated, and truly one of a kind - this oversized 33 x 149 ft estate sits in the heart of prime Old Town, offering the scale and presence rarely found this close to both Old Town and the Gold Coast. Originally restored and thoughtfully reimagined in 2016, the home seamlessly blends historic architecture with modern livability. Most recently refreshed by Brianne Bishop Design in 2024, it now reflects a refined, elevated aesthetic while preserving its original masonry and timeless character. Spanning approximately 9,200 square feet (including guest and in-law residences), the mansion showcases soaring 12-foot ceilings, intricate millwork, 8-foot birch pocket doors, and five fully functional marble-clad fireplaces. A four-stop elevator adding both convenience and distinction. The main living floor is designed for grand-scale entertaining and everyday comfort alike - featuring an elegant formal living room, expansive family room, richly paneled dining room with original built-ins, and a brand-new custom kitchen anchored by a 12-foot island and outfitted with Wolf and Sub-Zero appliances. Five generously sized bedrooms include a full-floor primary retreat, complemented by four full and two half baths. Whole-house technology enhances modern living throughout. What truly sets this property apart: a rare two-bedroom, two-bath guest apartment, a spacious lower-level two-bedroom in-law suite, and a five-car brick garage - an extraordinary offering for this location. (Both secondary residences are currently leased.) Impeccably maintained and impeccably designed, this is a remarkable opportunity and one of the best values in Old Town or the Gold Coast - a home that delivers architectural pedigree, modern luxury, and unmatched versatility.
Full Property Details
Full Property Details for 1352 N La Salle Dr
General
- Sold For: $3,650,000
- Taxes: $92,417 (2024)
- Status: Closed
- Type: Single Family
- Source: MRED
- MLS ID: 12653138
- Added to Site: 98 day(s) ago
Interior
- Interior Features: Elevator, In-Law Floorplan
- Fireplace: Yes
- Fireplace(s): Family Room, Living Room, Master Bedroom, Other, Den/Library, Wood-Burning
- Appliances: Humidifier
Rooms
Bathrooms
- Total Bathrooms: 6
- Full Bathrooms: 4
- Half Bathrooms: 2
- Basement Baths: Yes
- Bathroom Features: Whirlpool, Separate Shower, Steam Shower, Double Sink
Bedrooms
- Total Bedrooms: 5
Additional Information
- Equipment: Cable TV, Security System
Exterior
- Exterior Features: Roof Deck
Parking
- Garage: Yes
- Garage Spaces: 5
- Total Spaces: 5
- Parking Features: Heated Garage, Yes, Garage Owned, Detached, Garage
Location
- Area: CHI - Near North Side
- County: Cook
- Driving Directions: Lasalle between Schiller and Goethe
School Information
- School District: 299
- Midd School District: 299
Community
- Assoc. Fees Include: None
Heating & Cooling
- Cooling Type: Central Air Conditioning, Zoned
- Heating Type: Natural Gas, Forced Air, Zoned
Utilities
- Water: Lake Michigan
Structural Information
- Construction: Brick, Stone, Limestone, Brick/Stone Msn Pred
- Exterior Const.: Brick, Stone, Limestone, Brick/Stone Msn Pred
- Basement Desc.: Finished, Full
- Foundation: Concrete Perimeter
- Roof: Rubber
- Windows: Skylight(s)
- Square Feet: 9,200
- Sq. Ft. Source: Estimated
- Year Built: 1886
- Built Before 1978: Yes
- Remodeled/Updated: 2024
Additional Structures
- Other Structures: Guest House
Lot Features
- Lot Size Range: Oversized Chicago Lot
- Lot Dimensions: 33 x 149
Financial Considerations
- Parking Included: Yes
- Assessment Year: 1886
- Tax Amount: $92,417.5
- Tax Year: 2024
Disclosures and Reports
- Ownership: Fee Simple
- Property ID: 17042150640000
Listed by Jameson Sotheby's Intl Realty
Sold by Compass

Get Pre-Approved Today
Schools
Schools serving 1352 N La Salle Dr
School District:Chicago Public School District 299
| Name | Grades | Distance |
|---|---|---|
Manierre Elementary School 1420 North Hudson Avenue, Chicago, IL 60610 | PK-8 | 0.4 mi |
Lincoln Park High School, Chicago, IL 2001 North Orchard Street, Chicago, IL 60614 | 9-12 | 1 mi |
Disclaimer:
School attendance boundaries provided by ATTOM Data Solutions and are for reference only. Contact the school directly to verify enrollment eligibility.
Price & Sales History for 1352 N La Salle Dr
Date
Details
Price
Change
Source
7/30/2026
Sold
$3,650,000
-6.41%
MLS
5/19/2026
Listed
$3,900,000
—
MLS
Disclaimer: Historical sales information is derived from public records provided by the county offices. Information is not guaranteed and should be independently verified.
1352 N La Salle Drive, Chicago, IL 60610 (MLS# 12653138) is a Single Family property that was sold at $3,650,000 on July 30, 2026. Want to learn more about 1352 N La Salle Drive? Do you have questions about finding other Single Family real estate for sale in Near North Side? You can browse all Near North Side real estate or contact a Coldwell Banker agent to request more information.