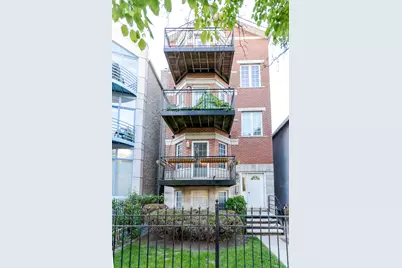
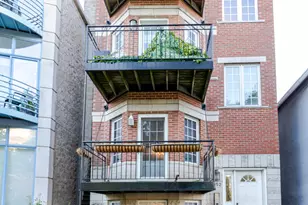
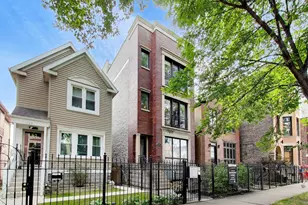
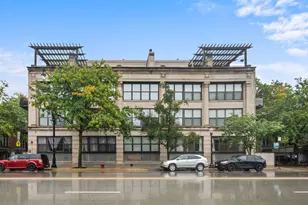
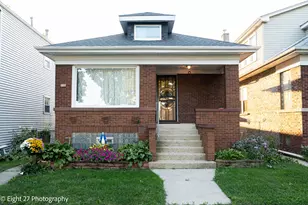
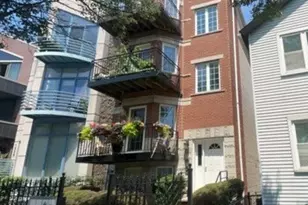
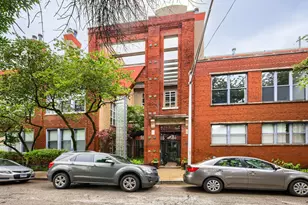
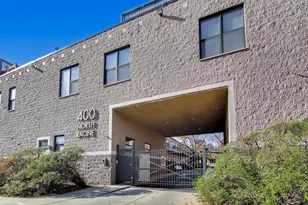
This is a carousel with tiles that activate property listing cards. Use the previous and next buttons to navigate.
1/1
$415,000
This is a carousel with tiles that activate property listing cards. Use the previous and next buttons to navigate.
1/1
Property Description
Welcome to this beautifully maintained 2-bedroom, 2.5-bath home, the only unit in the building with a half bath, offering a rare level of convenience and functionality you won't find anywhere else in the building. Thoughtfully updated and move-in ready, the home showcases hardwood floors throughout, a fresh neutral palette with crisp white finishes, and modern tile flooring in both full bathrooms. The kitchen impresses with shaker cabinetry, sleek gold hardware, and a clean, contemporary aesthetic. Both showers feature designer hexagon tile, and all bathroom updates were completed in 2024-the same year the entire interior was freshly painted. The open layout flows effortlessly for both everyday living and entertaining, bringing warmth and functionality together in an inviting, light-filled space. Located steps from the best of River West, enjoy easy access to acclaimed dining, boutique shopping, entertainment, public transit, and all the energy of downtown Chicago- right outside your door.
Full Property Details
Full Property Details for 1352 W Hubbard St #1
General
- Sold For: $415,000
- HOA FEE: $373/month
- Taxes: $7,862 (2024)
- Status: Closed
- Type: Condo
- Source: MRED
- MLS ID: 12681724
- Added to Site: 109 day(s) ago
Interior
- Interior Features: Storage
- Fireplace: Yes
- Flooring: Hardwood
Rooms
Bathrooms
- Total Bathrooms: 3
- Full Bathrooms: 2
- Half Bathrooms: 1
Bedrooms
- Total Bedrooms: 2
Parking
- Total Spaces: 1
- Parking Features: Yes
Location
- Area: CHI - West Town
- County: Cook
- Driving Directions: From N Ogden Ave, West to W Hubbard St to home.
School Information
- School District: 299
- Midd School District: 299
Community
- Assoc. Fees Include: Water, Snow Removal, Other
- Pets Allowed: Yes
- Pet Restrictions: Cats OK, Dogs OK
- Mgmt. Company: Hubbard Street Condo
Heating & Cooling
- Cooling Type: Central Air Conditioning
- Heating Type: Natural Gas, Forced Air
Utilities
- Water: Public
Structural Information
- Structure Type: Condo
- Construction: Brick, Frame
- Exterior Const.: Brick, Frame
- Basement Desc.: None
- Sub-Flooring: Hardwood
- Entry Floor Number: 1
- Stories/Levels: 4
- Square Feet: 1,200
- Sq. Ft. Source: Estimated
- Year Built: 1999
Unit Information
- Units in Building: 4
Lot Features
- Lot Dimensions: COMMON
Financial Considerations
- Association Fee: $373
- Assoc Fee Freq.: Monthly
- Parking Included: Yes
- Assessment Year: 1999
- Tax Amount: $7,862.84
- Tax Year: 2024
Disclosures and Reports
- Ownership: Condo
- Property ID: 17081320531001
Listed by Exit Realty Redefined
Sold by Smart City Locating Inc

Get Pre-Approved Today
Schools
Schools serving 1352 W Hubbard St #1
School District:Chicago Public School District 299
| Name | Grades | Distance |
|---|---|---|
Otis Elementary School 525 North Armour Street, Chicago, IL 60642 | K-8 | 0.2 mi |
Wells Community Academy High School 936 North Ashland Avenue, Chicago, IL 60622 | 9-11 | 0.7 mi |
Disclaimer:
School attendance boundaries provided by ATTOM Data Solutions and are for reference only. Contact the school directly to verify enrollment eligibility.
Price & Sales History for 1352 W Hubbard St #1
Date
Details
Price
Change
Source
9/30/2026
Sold
$415,000
-2.35%
MLS
6/29/2026
Price Reduced
$425,000
-5.56%
MLS
6/25/2026
Price Reduced
$450,000
-2.17%
MLS
6/18/2026
Listed
$460,000
—
MLS
Disclaimer: Historical sales information is derived from public records provided by the county offices. Information is not guaranteed and should be independently verified.
1352 W Hubbard Street #1, Chicago, IL 60642 (MLS# 12681724) is a Condo property that was sold at $415,000 on September 30, 2026. Want to learn more about 1352 W Hubbard Street #1? Do you have questions about finding other Condo real estate for sale in West Town? You can browse all West Town real estate or contact a Coldwell Banker agent to request more information.