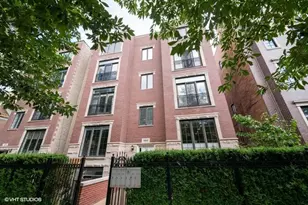
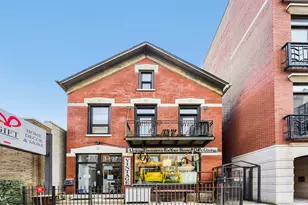
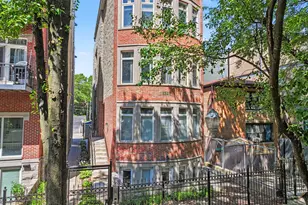
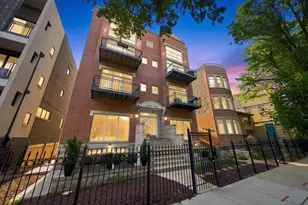
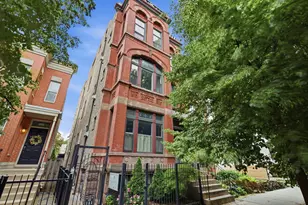
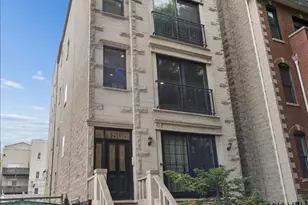
This is a carousel with tiles that activate property listing cards. Use the previous and next buttons to navigate.
1/1
$601,000
This is a carousel with tiles that activate property listing cards. Use the previous and next buttons to navigate.
1/1
Property Description
Welcome home to this beautifully updated, turn-key in Old Town. This renovated condo combines classic character with modern comfort. Thoughtful updates throughout include a brand-new HVAC system and water heater, newer appliances, and beautifully renovated bathrooms featuring marble tile, quartz countertops, and updated fixtures. Rich hardwood floors throughout, generous living spaces, and quality finishes create an inviting setting for everyday living, entertaining, or working from home. The bright, updated kitchen features newer stainless steel appliances, crisp cabinetry with updated hardware, granite countertops, and a spacious center island with seating. A dedicated dining area adjacent to the kitchen provides an ideal setting for both casual meals and larger gatherings. The welcoming living room is filled with natural light and features a cozy fireplace, built-in speakers, and a media system, creating a comfortable space to relax and unwind. The spacious primary suite offers a private retreat, complete with a professionally organized closet and an en-suite bath featuring dual vanities, quartz countertops, soaking tub, and separate shower. The versatile second bedroom easily serves as a guest room, home office, or both. Step outside to the expansive private balcony to take a peak at the city, and large enough to accommodate outdoor dining, and grilling. Additional enhancements include custom window treatments and custom lighting, with every detail selected for style and practicality. Garage parking is included. In unit WD. The building has recently completed major improvements, including new roof, tuckpointing, and sealing. Professionally managed. Enjoy the convenience of Old Town living, with easy access to the Red and Brown Line trains, boutique shopping, popular restaurants, vibrant nightlife, and neighborhood parks. The lakefront and Lake Shore Drive are less than one mile away, providing quick access to everything Chicago has to offer!
Full Property Details
Full Property Details for 1365 N Mohawk St #2N
General
- Sold For: $601,000
- HOA FEE: $322/month
- Taxes: $7,528 (2023)
- Status: Closed
- Type: Condo
- Source: MRED
- MLS ID: 12671341
- Added to Site: 65 day(s) ago
Interior
- Fireplace: Yes
- Fireplace(s): Living Room, Gas Log, Gas Starter
- Appliances: Range, Microwave, Dishwasher, Refrigerator, Washer, Dryer, Disposal, Stainless Steel Appliance(s)
- Flooring: Hardwood
Rooms
Bathrooms
- Total Bathrooms: 2
- Full Bathrooms: 2
- Bathroom Features: Whirlpool, Separate Shower, Double Sink
Bedrooms
- Total Bedrooms: 2
Additional Information
- Shared Amenities: Intercom
Exterior
- Exterior Features: Balcony
Parking
- Garage: Yes
- Garage Spaces: 1
- Total Spaces: 1
- Parking Features: Garage Door Opener, Yes, Garage Owned, Detached, Garage
Location
- Area: CHI - Near North Side
- County: Cook
- Driving Directions: NORTH AVENUE TO MOHAWK SOUTH TO PROPERTY
School Information
- School District: 299
- Midd School District: 299
- Elementary School: Manierre Elementary School
- High School: Lincoln Park High School
- Private School: Lincoln Park High School
Community
- Assoc. Fees Include: Water, Parking, Lawn Care, Scavenger, Snow Removal
- Pets Allowed: Yes
- Pet Restrictions: Cats OK, Dogs OK, / 999lbs.
- Mgmt. Company: Connected Property Management
Heating & Cooling
- Cooling Type: Central Air Conditioning, Zoned
- Heating Type: Natural Gas, Forced Air, Individual Controls
Utilities
- Water: Lake Michigan
Structural Information
- Structure Type: Condo
- Construction: Brick, Block
- Exterior Const.: Brick, Block
- Basement Desc.: None
- Windows: Screens, Blinds
- Doors: Sliding Doors
- Sub-Flooring: Hardwood
- Entry Floor Number: 2
- Stories/Levels: 3
- Sq. Ft. Source: Not Reported
- Year Built: 2000
- Remodeled/Updated: 2015
Unit Information
- Units in Building: 6
Lot Features
- Lot Dimensions: COMMON
Financial Considerations
- Association Fee: $322
- Assoc Fee Freq.: Monthly
- Parking Included: Yes
- Assessment Year: 2000
- Tax Amount: $7,528.93
- Tax Year: 2023
Disclosures and Reports
- Ownership: Condo
- Property ID: 17041221271002
Listed by @properties Christie's International Real Estate
Sold by Americorp, Ltd

Get Pre-Approved Today
Schools
Schools serving 1365 N Mohawk St #2N
School District:Chicago Public School District 299
| Name | Grades | Distance |
|---|---|---|
Manierre Elementary School 1420 North Hudson Avenue, Chicago, IL 60610 | PK-8 | 0.1 mi |
Lincoln Park High School, Chicago, IL 2001 North Orchard Street, Chicago, IL 60614 | 9-12 | 0.8 mi |
Disclaimer:
School attendance boundaries provided by ATTOM Data Solutions and are for reference only. Contact the school directly to verify enrollment eligibility.
Price & Sales History for 1365 N Mohawk St #2N
Date
Details
Price
Change
Source
7/30/2026
Sold
$601,000
14.48%
MLS
6/18/2026
Listed
$525,000
—
MLS
Disclaimer: Historical sales information is derived from public records provided by the county offices. Information is not guaranteed and should be independently verified.
1365 N Mohawk Street #2N, Chicago, IL 60610 (MLS# 12671341) is a Condo property that was sold at $601,000 on July 30, 2026. Want to learn more about 1365 N Mohawk Street #2N? Do you have questions about finding other Condo real estate for sale in Near North Side? You can browse all Near North Side real estate or contact a Coldwell Banker agent to request more information.