This is a carousel with tiles that activate property listing cards. Use the previous and next buttons to navigate.
1/24
$4,500 Just Listed
This is a carousel with tiles that activate property listing cards. Use the previous and next buttons to navigate.
1/24
Property Description
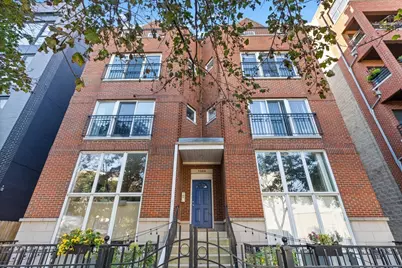
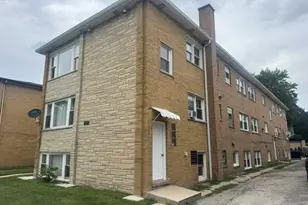
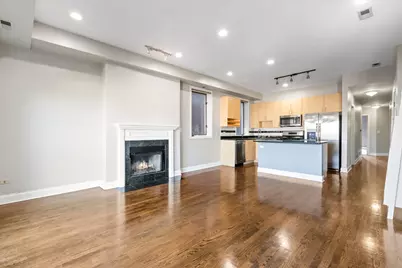
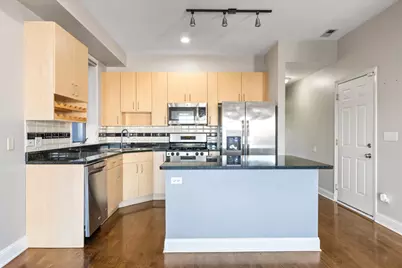
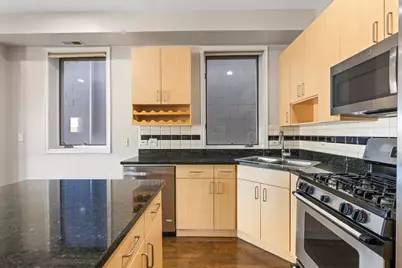
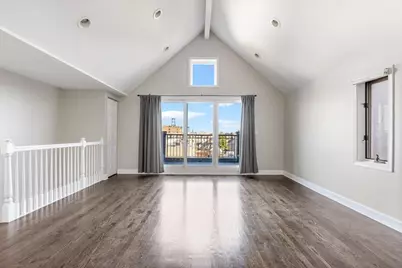
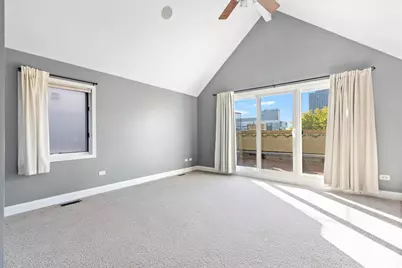
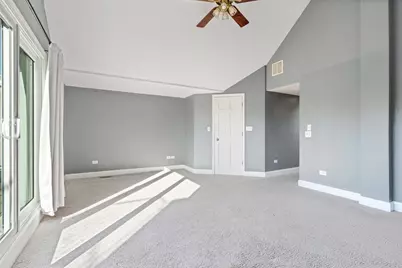
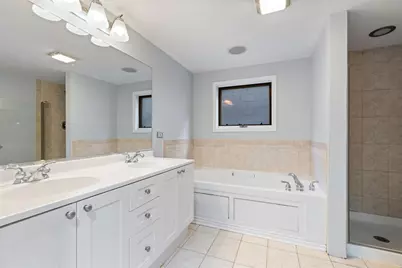
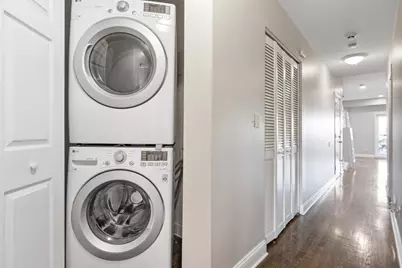
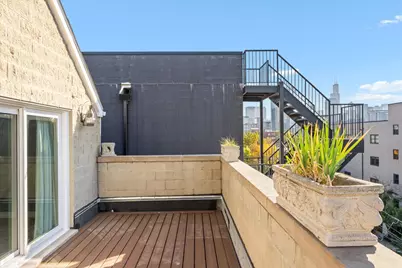
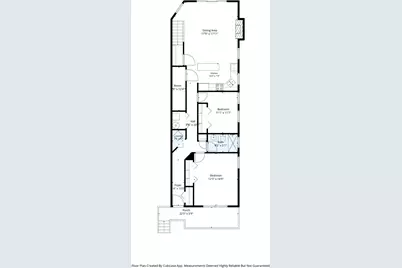
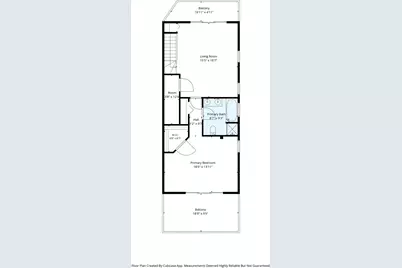
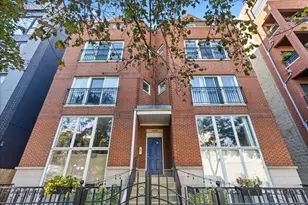
Fulton Market/West Town, Penthouse duplex up with over 2000 sqft of living space and three private outdoor spaces! One garage parking space included in the monthly rental rate. The home features a large open living, dining and kitchen combo area. Hardwood floors were just redone in a beautiful dark stain. The living room also features a gas fireplace and large front balcony. The chefs kitchen stands out with granite counter tops, stainless appliances, dishwasher, microwave, modern cabinets and breakfast bar. The third bedrooms on the first level can fit a queen set and the second can fit a king set. Common bath on first level with mosaic marble tile floor, subway tiled walk in shower with brushed nickel fixtures. The second level with cathedral ceilings and new dark stained hardwood flooring, includes large multi functional living space that could be used as a second living room, work from home space or media room. This room also includes the second balcony of the property. The primary bedroom can easily fit a king sized set and includes a walk in closet and a private deck off the back. Large master bath with ceramic tile floor, oversized jacuzzi tub and separate shower. Laundry in unit, intercom entry, one car garage included. Pets allowed with a one-time fee per pet. $350 pet fee one time (1 pet), $500 one time (2 pets). $20 per month pet rent. $750 move in fee.
Full Property Details
Full Property Details for 1369 W Hubbard St #3E
General
- Rent: $4,500
- Status: Active
- Type: Duplex
- Source: MRED
- MLS ID: 12785849
- Updated: 10/16/2026
- Added to Site: 3 day(s) ago
Rental Information
- Approvals: Credit Report, Monday through Friday Move-In, Saturday Move-In
- Lease/Rent Term: 12 Months
- Lease Includes: Water, Parking, Scavenger
- Date Available: 10/15/2026
Interior
- Basement: None
- Interior Features: Cathedral Ceiling(s), Storage
- Fireplace: Yes
- Number of Fireplaces: 1
- Fireplace(s): Living Room, Attached Fireplace Doors/Screen, Gas Log, Gas Starter
- Appliances: Range, Microwave, Dishwasher, Refrigerator, Washer, Dryer
- Flooring: Hardwood
Rooms
Bathrooms
- Total Bathrooms: 2
- Full Bathrooms: 2
- Bathroom Features: Whirlpool, Separate Shower, Double Sink
Bedrooms
- Total Bedrooms: 3
Additional Information
- Shared Amenities: Bike Room/Bike Trails
Exterior
- Exterior Features: Balcony
Parking
- Garage: Yes
- Attached garage: Yes
- Garage Spaces: 1
- Total Spaces: 1
- Parking Features: Yes, Garage Owned, Attached, Garage
Location
- Area: CHI - West Town
- County: Cook
- Township: West Chicago
- Driving Directions: 1 block West of Hubbard/Ogden
School Information
- School District: 299
- Elem School District: 299
- Midd School District: 299
- High School District: 299
Community
- Pets Allowed: Yes
- Pets: Cats OK, Dogs OK, Number Limit, Size Limit
- Pet Restrictions: Cats OK, Dogs OK, Number Limit, Size Limit, / 75lbs.
Heating & Cooling
- Cooling Type: Central Air Conditioning
- Heating Type: Natural Gas
Utilities
- Sewer: Public Sewer
- Water: Lake Michigan
Structural Information
- Structure Type: Half Duplex
- Construction: Brick
- Exterior Const.: Brick
- Basement Desc.: None
- Windows: Screens
- Sub-Flooring: Hardwood
- Entry Floor Number: 3
- Stories/Levels: 3
- Square Feet: 2,100
- Sq. Ft. Source: Estimated
- Year Built: 2000
- Remodeled/Updated: 2021
Unit Information
- Units in Building: 6
Lot Features
- Lot Dimensions: COMMON
Animals
- Animals Allowed: Cats OK, Dogs OK, Number Limit, Size Limit
Financial Considerations
- Lease Price: $4,500
- Parking Included: Yes
- Security Deposit: NONE
- Assessment Year: 2000
- Pays Sewer: Public Sewer
Listed by Compass
Get a Great Insurance Rate
Schools
Schools serving 1369 W Hubbard St #3E
School District:Chicago Public School District 299
| Name | Grades | Distance |
|---|---|---|
Otis Elementary School 525 North Armour Street, Chicago, IL 60642 | K-8 | 0.2 mi |
Wells Community Academy High School 936 North Ashland Avenue, Chicago, IL 60622 | 9-11 | 0.7 mi |
Disclaimer:
School attendance boundaries provided by ATTOM Data Solutions and are for reference only. Contact the school directly to verify enrollment eligibility.
Price History for 1369 W Hubbard St #3E
Date
Details
Price
Change
Source
10/14/2026
Listed
$4,500
—
MLS
Disclaimer: Historical sales information is derived from public records provided by the county offices. Information is not guaranteed and should be independently verified.

1369 W Hubbard Street #3E, Chicago, IL 60642 (MLS# 12785849) is a Duplex property with 3 bedrooms and 2 full bathrooms. 1369 W Hubbard Street #3E is currently listed for rent at $4,500 and was received on October 14, 2026. Want to learn more about 1369 W Hubbard Street #3E? Do you have questions about finding other real estate for sale or rent in West Town? You can browse all West Town rentals or contact a Coldwell Banker agent to request more information.