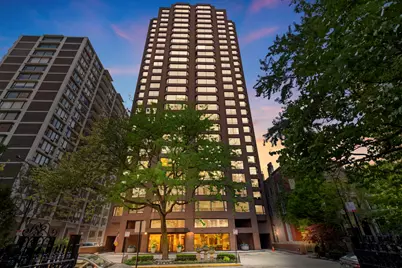
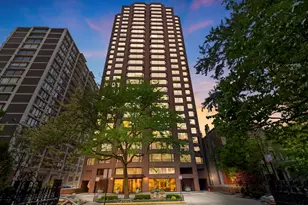
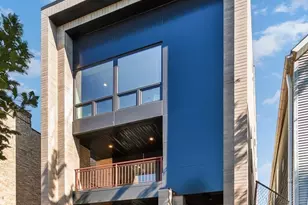
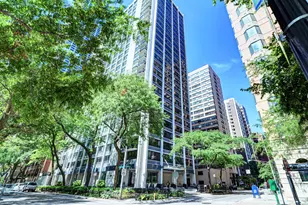
This is a carousel with tiles that activate property listing cards. Use the previous and next buttons to navigate.
1/1
$735,000
This is a carousel with tiles that activate property listing cards. Use the previous and next buttons to navigate.
1/1
Property Description
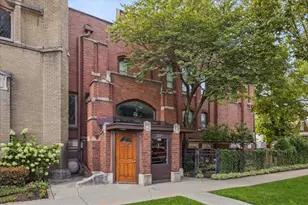
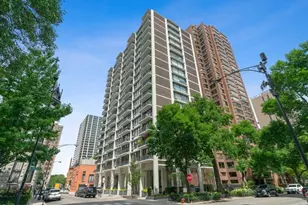
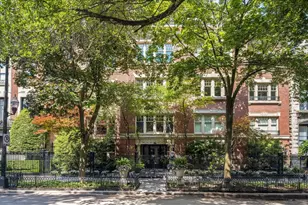
The B-tier at 1410 North State Parkway represents a specific, rare caliber of Gold Coast density: a half-floor footprint limited to just two residences per level. Architecturally framed by Barancik, Conte & Associates, this 2,000-square-foot home delivers an immediate sense of arrival and privacy the moment the elevator opens. Unit 22B has been comprehensively reimagined with a tailored, high-design aesthetic that prioritizes clean lines, rich materials, and custom architectural millwork. Positioned on the southeast corner, the residence captures a deliberate dual perspective: the energy of the downtown skyline to the south and the quiet expanse of Lake Michigan to the east. The fluid layout transitions seamlessly from a formal foyer into expansive living spaces, leading to a perfectly executed kitchen equipped with premium appliances and intelligent storage. A private west-facing terrace offers an intimate vantage point for sunsets over the historic neighborhood. The private quarters are intentionally siloed from the entertaining spaces. The primary suite functions as a quiet retreat, complete with a customized dressing room and a stone-clad bath. Two additional bedrooms offer sophisticated flexibility for guests or a dedicated home office, complemented by a secondary full bath and a well-placed powder room. 1410 State Parkway is a meticulously managed boutique building that is quietly completing its major infrastructure updates, offering owners long-term operational peace of mind. Serviced by a 24-hour door staff and a full-time engineer, the building sits on one of the neighborhood's most iconic, tree-lined blocks-minutes from the lakefront, Lincoln Park, and the culinary core of the Near North Side.
Full Property Details
Full Property Details for 1410 N State Pkwy #22B
General
- Sold For: $735,000
- HOA FEE: $2,963/month
- Taxes: $11,449 (2024)
- Status: Closed
- Type: Condo
- Source: MRED
- MLS ID: 12657113
- Added to Site: 91 day(s) ago
Interior
- Interior Features: Walk-In Closet(s), Bookcases
- Appliances: Range, Microwave, Dishwasher, Refrigerator, Disposal, Wine Refrigerator
- Flooring: Carpet
Rooms
Bathrooms
- Total Bathrooms: 3
- Full Bathrooms: 2
- Half Bathrooms: 1
- Bathroom Features: Separate Shower
Bedrooms
- Total Bedrooms: 3
Additional Information
- Shared Amenities: Bike Room/Bike Trails, Door Person, Coin Laundry, Elevator in Residence, Exercise Room, Storage, On-Site Manager/Engineer, Receiving Room
- Equipment: Cable TV
Exterior
- Exterior Features: Balcony
Parking
- Garage: Yes
- Attached garage: Yes
- Garage Spaces: 1
- Total Spaces: 1
- Parking Features: Heated Garage, Yes, Leased, Attached, Garage
Location
- Area: CHI - Near North Side
- County: Cook
- Driving Directions: On State Pkwy between Burton & Schiller
School Information
- School District: 299
- Midd School District: 299
- Elementary School: Ogden Elementary
Community
- Assoc. Fees Include: Air Conditioning, Water, Insurance, Security, Doorman, TV/Cable, Exercise Facilities, Exterior Maintenance, Scavenger, Snow Removal, Internet
- Pets Allowed: Yes
- Pet Restrictions: Cats OK, Dogs OK, Number Limit, Size Limit, / 40lbs.
- Mgmt. Company: Premier Management Services, Inc.
Heating & Cooling
- Cooling Type: Central Air Conditioning, Zoned
- Heating Type: Electric, Forced Air, Zoned
Utilities
- Water: Lake Michigan
- Onsite: Cable Available
Structural Information
- Structure Type: Condo, High-Rise (7 or More Stories)
- Construction: Brick
- Exterior Const.: Brick
- Basement Desc.: None
- Common Walls: End Unit
- Windows: Screens
- Sub-Flooring: Carpet
- Entry Floor Number: 22
- Stories/Levels: 27
- Square Feet: 2,000
- Sq. Ft. Source: Estimated
- Year Built: 1981
- Remodeled/Updated: 2005
Unit Information
- Units in Building: 50
Lot Features
- Lot Dimensions: COMMON
Financial Considerations
- Lease Price: $300
- Association Fee: $2,963
- Assoc Fee Freq.: Monthly
- Assessment Year: 1981
- Tax Amount: $11,449.82
- Tax Year: 2024
Disclosures and Reports
- Ownership: Condo
- Special Conditions: List Broker Must Accompany
- Property ID: 17042110361040
Listed by Engel & Voelkers Chicago
Sold by Jameson Sotheby's Intl Realty

Get Pre-Approved Today
Schools
Schools serving 1410 N State Pkwy #22B
School District:Chicago Public School District 299
| Name | Grades | Distance |
|---|---|---|
Ogden Elementary School 24 West Walton Street, Chicago, IL 60610 | K-8 | 0.5 mi |
Lincoln Park High School, Chicago, IL 2001 North Orchard Street, Chicago, IL 60614 | 9-12 | 1.1 mi |
Disclaimer:
School attendance boundaries provided by ATTOM Data Solutions and are for reference only. Contact the school directly to verify enrollment eligibility.
Price & Sales History for 1410 N State Pkwy #22B
Date
Details
Price
Change
Source
8/24/2026
Sold
$735,000
—
MLS
5/25/2026
Listed
$735,000
—
MLS
Disclaimer: Historical sales information is derived from public records provided by the county offices. Information is not guaranteed and should be independently verified.
1410 N State Parkway #22B, Chicago, IL 60610 (MLS# 12657113) is a Condo property that was sold at $735,000 on August 24, 2026. Want to learn more about 1410 N State Parkway #22B? Do you have questions about finding other Condo real estate for sale in Near North Side? You can browse all Near North Side real estate or contact a Coldwell Banker agent to request more information.