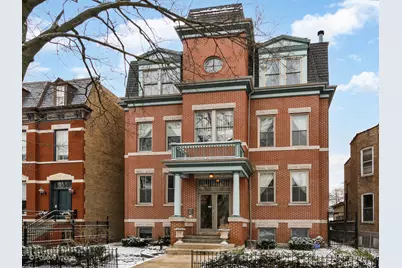
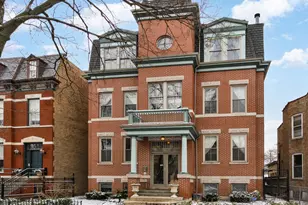
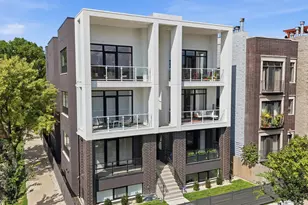
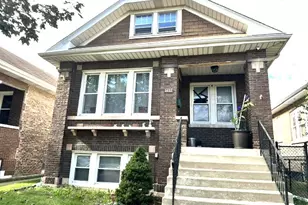
This is a carousel with tiles that activate property listing cards. Use the previous and next buttons to navigate.
1/1
$755,000
This is a carousel with tiles that activate property listing cards. Use the previous and next buttons to navigate.
1/1
Property Description
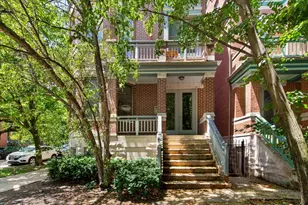
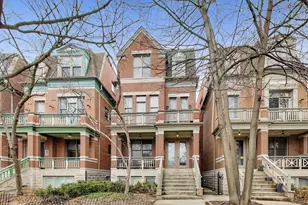
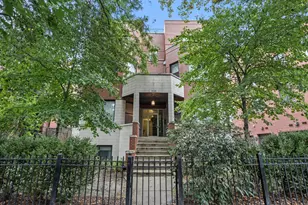
Three-story 2BD/2.5BA residence in Wicker Park's Historic Mansion District on one of the city's most coveted blocks. This 1,850 sq ft home lives like a single-family residence with a private entrance, premium finishes throughout, including soaring 10-foot ceilings on all three levels, gorgeous hardwood floors, two private outdoor terraces, assigned parking in a gated lot, and abundant storage. The main level features an updated chef's kitchen, beautifully appointed with white shaker cabinetry, quartz countertops, stainless steel appliances, peninsula seating, and a dedicated coffee station. The space flows into a dedicated dining area, and an open and bright living room anchored by a stone-front fireplace. Seamless access to a private covered terrace creates an ideal setting for relaxing and entertaining. A refreshed and modern powder room complements and rounds out the main level. The upper level features an oversized primary suite with an expansive bedroom, a walk-in closet, and a comfortable seating area. The en-suite bath features a glass-enclosed marble shower, dual vanity, and bright natural light. A versatile open-concept den provides a ready-made space for a home office, nursery, or reading area, while a second private terrace extends the living space outdoors. The lower level expands the footprint with a second spacious bedroom equipped with large closets and a full bath with stone flooring, a tiled rain shower, and an extra-thick quartz vanity. A second generously sized family room anchors this floor, which features comfortable heated floors throughout. The lower level also includes a large utility area with an in-unit washer/dryer and expansive storage. Additional features of the home include recently installed central air and heat with a Nest thermostat, Yale smart locks, fresh interior paint, and crown molding. All of this is set in an unbeatable location just blocks from the Damen Blue Line, the expressway, and the boutiques, cafes, and restaurants that define Wicker Park.
Full Property Details
Full Property Details for 1412 N Hoyne Ave #1C
General
- Sold For: $755,000
- HOA FEE: $385/month
- Taxes: $12,335 (2024)
- Status: Closed
- Type: Condo
- Source: MRED
- MLS ID: 12613808
- Added to Site: 51 day(s) ago
Interior
- Interior Features: Walk-In Closet(s), High Ceilings, Quartz Counters
- Fireplace: Yes
- Fireplace(s): Living Room, Gas Starter
- Appliances: Range, Microwave, Dishwasher, Refrigerator, Washer, Dryer, Stainless Steel Appliance(s)
- Flooring: Hardwood
Rooms
Bathrooms
- Total Bathrooms: 3
- Full Bathrooms: 2
- Half Bathrooms: 1
- Basement Baths: Yes
- Bathroom Features: Double Sink
Bedrooms
- Total Bedrooms: 2
Additional Information
- Equipment: Ceiling Fan(s)
- Other Features: Commuter Bus, Commuter Train, Interstate Access
Exterior
- Exterior Features: Balcony
Parking
- Total Spaces: 1
- Parking Features: Assigned, Yes, Owned
Location
- Area: CHI - West Town
- County: Cook
- Driving Directions: Division to Hoyne, north to property. Hoyne is one way.
School Information
- School District: 299
- Midd School District: 299
- Elementary School: Pritzker Elementary School
- Middle School: Pritzker Elementary School
- High School: Clemente Community Academy Senio
- Private School: Clemente Community Academy Senio
Community
- Assoc. Fees Include: Water, Insurance, Exterior Maintenance
- Pets Allowed: Yes
- Pet Restrictions: Cats OK, Dogs OK, / 999lbs.
- Mgmt. Company: Contact Listing Broker
Heating & Cooling
- Cooling Type: Central Air Conditioning
- Heating Type: Natural Gas, Forced Air, Radiant Floor
Utilities
- Water: Lake Michigan
Structural Information
- Structure Type: Condo
- Construction: Brick
- Exterior Const.: Brick
- Basement Desc.: Finished, Rec/Family Area, Full, Daylight
- Sub-Flooring: Hardwood
- Entry Floor Number: 1
- Stories/Levels: 3
- Square Feet: 1,850
- Sq. Ft. Source: Estimated
- Year Built: 1996
- Remodeled/Updated: 2020
Unit Information
- Units in Building: 6
Lot Features
- Lot Dimensions: Common
Financial Considerations
- Association Fee: $385
- Assoc Fee Freq.: Monthly
- Parking Included: Yes
- Assessment Year: 1996
- Tax Amount: $12,335.13
- Tax Year: 2024
Disclosures and Reports
- Ownership: Condo
- Special Conditions: List Broker Must Accompany
- Property ID: 17061120471003
Listed by Compass
Sold by Compass

Get Pre-Approved Today
Schools
Schools serving 1412 N Hoyne Ave #1C
School District:Chicago Public School District 299
| Name | Grades | Distance |
|---|---|---|
Pritzker Elementary School 2009 West Schiller Street, Chicago, IL 60622 | K-8 | 0.1 mi |
Clemente Community Academy High School 1147 North Western Avenue, Chicago, IL 60622 | 9-12 | 0.5 mi |
Disclaimer:
School attendance boundaries provided by ATTOM Data Solutions and are for reference only. Contact the school directly to verify enrollment eligibility.
Price & Sales History for 1412 N Hoyne Ave #1C
Date
Details
Price
Change
Source
5/15/2026
Sold
$755,000
4.14%
MLS
4/08/2026
Listed
$725,000
—
MLS
Disclaimer: Historical sales information is derived from public records provided by the county offices. Information is not guaranteed and should be independently verified.
1412 N Hoyne Avenue #1C, Chicago, IL 60622 (MLS# 12613808) is a Condo property that was sold at $755,000 on May 15, 2026. Want to learn more about 1412 N Hoyne Avenue #1C? Do you have questions about finding other Condo real estate for sale in West Town? You can browse all West Town real estate or contact a Coldwell Banker agent to request more information.