
This is a carousel with tiles that activate property listing cards. Use the previous and next buttons to navigate.
1/38
$1,299,000
This is a carousel with tiles that activate property listing cards. Use the previous and next buttons to navigate.
1/38
Property Description
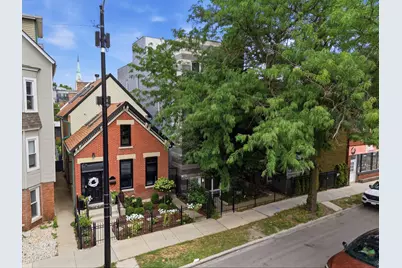

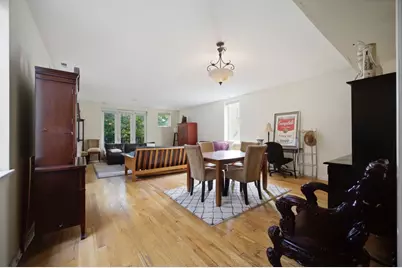
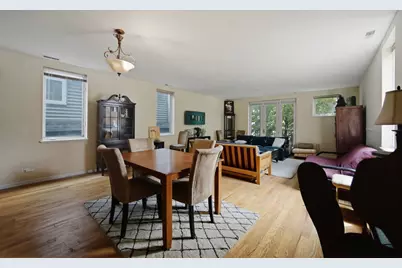
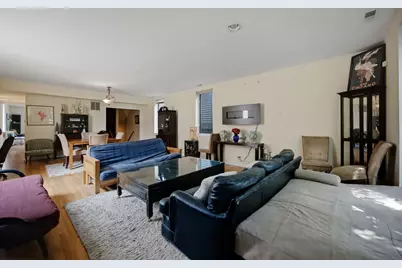
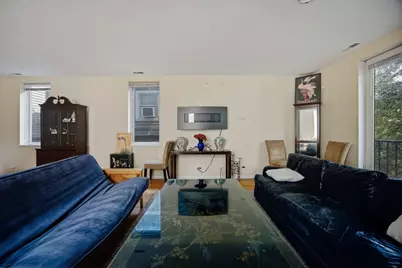
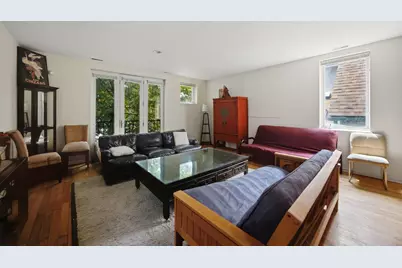
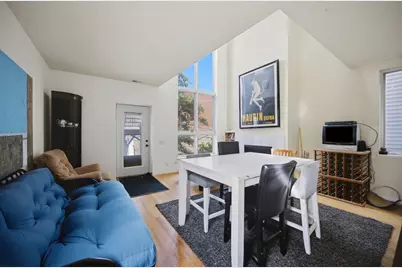
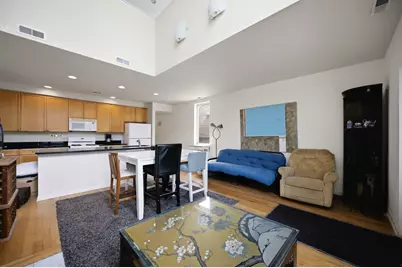
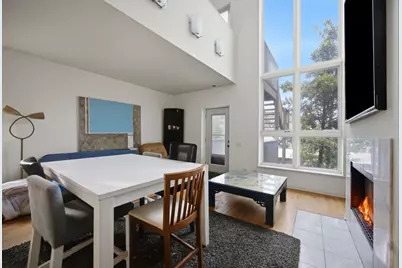
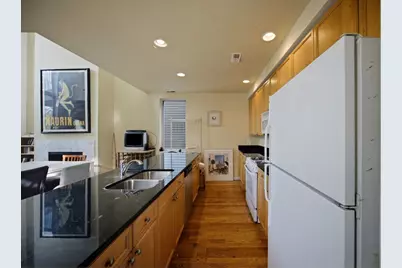
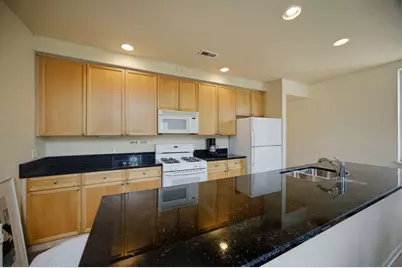
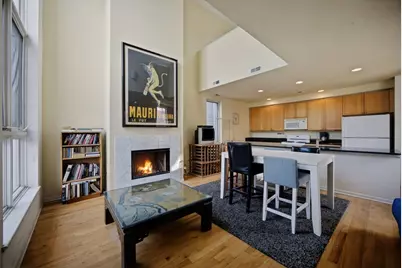
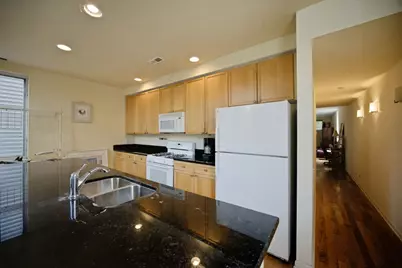
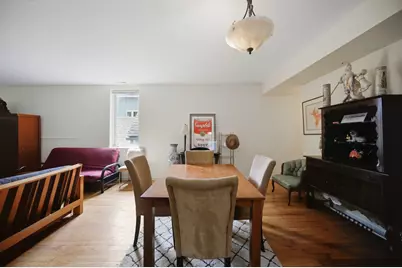
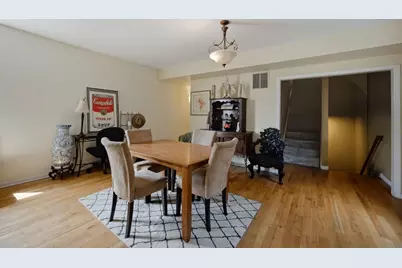
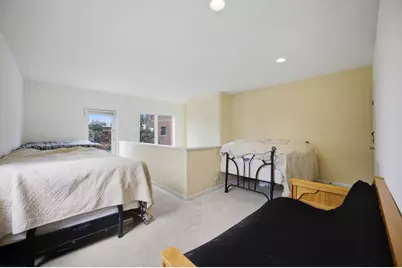
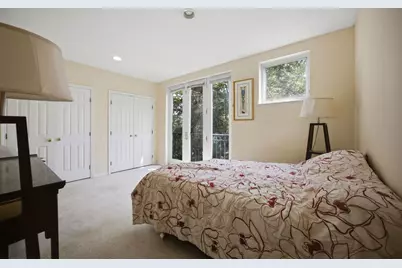
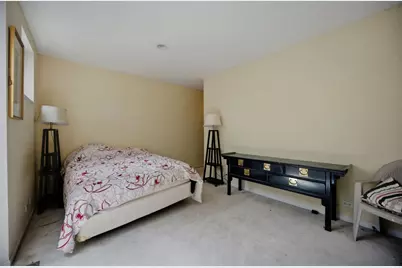
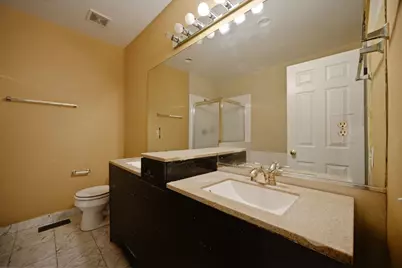
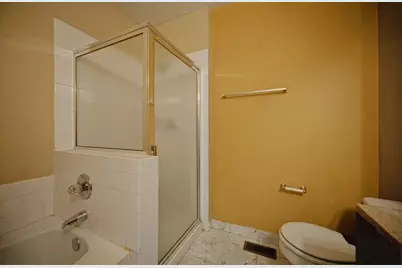
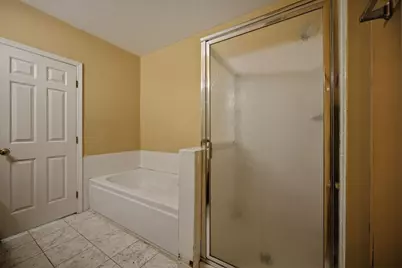
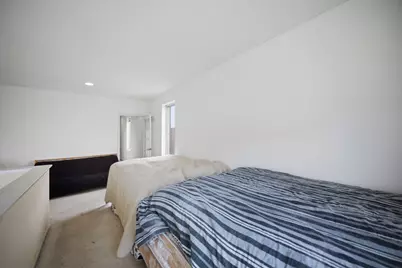
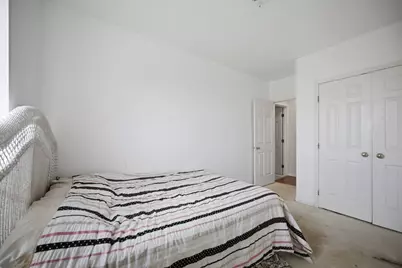
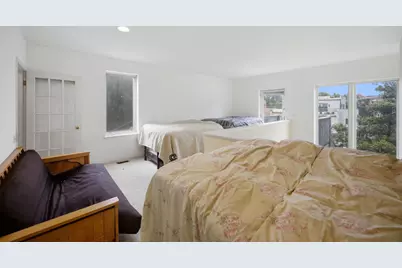
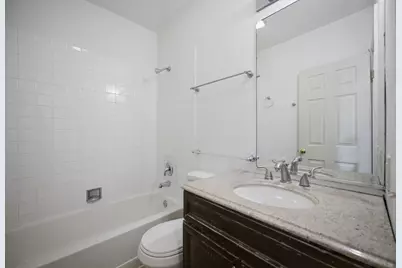
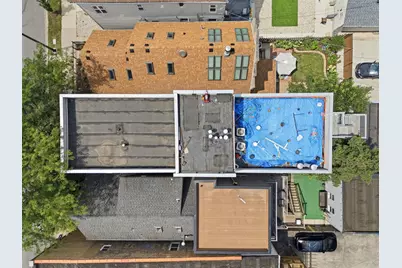
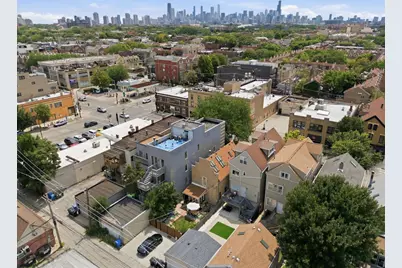
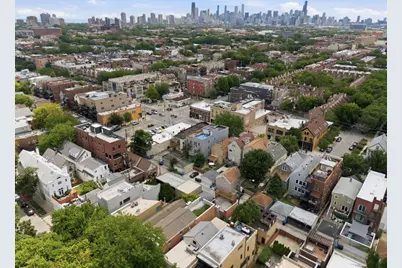
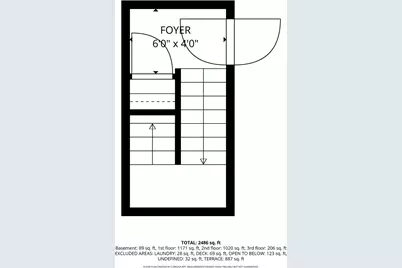
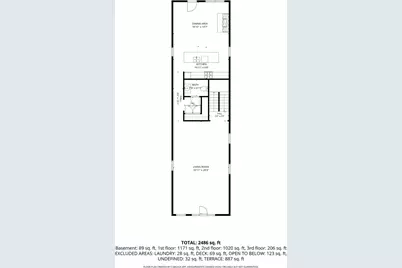
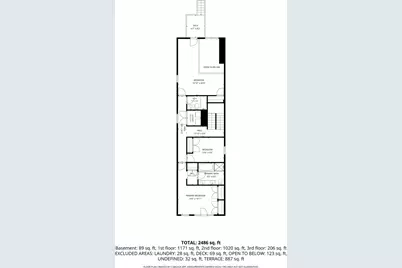
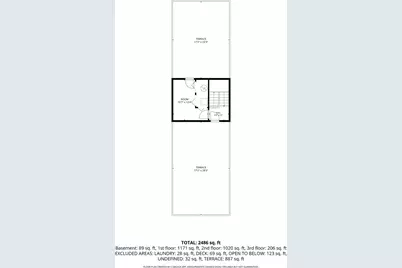
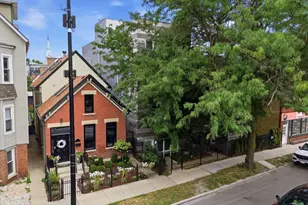
Welcome to the penthouse at 1412 W. Diversey Parkway, an expansive two-level residence offering 3 bedrooms, 3 bathrooms, soaring ceilings, and exceptional indoor-outdoor living. Situated atop an intimate two-unit building, this spacious home is filled with natural light and presents an incredible opportunity to create a truly spectacular residence. Designed for both everyday living and entertaining, the spacious kitchen features a large center island that opens seamlessly to the inviting family room with a fireplace, while the generous living and dining room combination provides additional space for hosting family and friends. The thoughtfully designed floor plan offers privacy, flexibility, and generous room sizes throughout. The true showstoppers are the two private rooftop decks, offering incredible outdoor living and breathtaking views of the Chicago skyline. Whether enjoying your morning coffee or entertaining under the city lights, these rooftop retreats provide an unforgettable backdrop. This penthouse presents an outstanding opportunity for buyers looking to personalize a home with their own style and finishes. With timeless architectural details, an exceptional layout, and an unbeatable location near restaurants, shopping, parks, and public transportation, the possibilities are endless. An added bonus is the opportunity to purchase both Unit A and Unit B, creating a unique opportunity to own a two-unit income-producing property, live in one residence while generating rental income from the other, or explore the potential to combine both units into one extraordinary single-family home, subject to city approval.
Full Property Details
Full Property Details for 1412 W Diversey Pkwy #B
General
- Price: $1,299,000
- HOA FEE: $160/month
- Taxes: $14,173 (2024)
- Status: Active
- Type: Condo
- Source: MRED
- MLS ID: 12722400
- Updated: 8/11/2026
- Added to Site: 10 day(s) ago
Interior
- Basement: None
- Fireplace: Yes
- Number of Fireplaces: 1
- Fireplace(s): Living Room
Rooms
Bathrooms
- Total Bathrooms: 3
- Full Bathrooms: 2
- Half Bathrooms: 1
Bedrooms
- Total Bedrooms: 3
Additional Information
- Other Features: School Bus Service, Commuter Bus, Commuter Train, Interstate Access
Parking
- Garage: Yes
- Garage Spaces: 1
- Total Spaces: 1
- Parking Features: Yes, Detached, Garage
Location
- Area: CHI - Lake View
- County: Cook
- Township: Lake View
- Driving Directions: From I-90/94 (Kennedy Expressway), exit at Diversey Parkway. Travel east approximately 1.5 miles to Southport Avenue, then continue west one-half block to 1412 W. Diversey Parkway. The property is located on the south side of the street
School Information
- School District: 299
- Elem School District: 299
- Midd School District: 299
- High School District: 299
- Elementary School: Prescott Elementary School
- High School: Lincoln Park High School
- Private School: Lincoln Park High School
Community
- Assoc. Fees Include: Water
- Pets Allowed: Yes
- Pets: Cats OK, Dogs OK
- Pet Restrictions: Cats OK, Dogs OK, / 999lbs.
- Mgmt. Company: Self-managed
Heating & Cooling
- Cooling Type: Central Air Conditioning
- Heating Type: Natural Gas
Utilities
- Sewer: Public Sewer
- Water: Lake Michigan
Structural Information
- Structure Type: Condo
- Construction: Brick
- Exterior Const.: Brick
- Basement Desc.: None
- Roof: Rubber
- Entry Floor Number: 2
- Stories/Levels: 2
- Square Feet: 3,100
- Sq. Ft. Source: Appraiser
- Year Built: 1999
Unit Information
- Units in Building: 2
Lot Features
- Lot Dimensions: Common
Animals
- Animals Allowed: Cats OK, Dogs OK
Financial Considerations
- Association Fee: $160
- Assoc Fee Freq.: Monthly
- Parking Included: Yes
- Assessment Year: 1999
- Tax Amount: $14,173
- Tax Year: 2024
- Pays Sewer: Public Sewer
Disclosures and Reports
- Ownership: Condo
- Special Conditions: List Broker Must Accompany
- Property ID: 14291290491002
Listed by Compass
Get Pre-Approved Today
Get a Great Insurance Rate
Schools
Schools serving 1412 W Diversey Pkwy #B
School District:Chicago Public School District 299
| Name | Grades | Distance |
|---|---|---|
Prescott Elementary School 1632 West Wrightwood Avenue, Chicago, IL 60614 | PK-8 | 0.4 mi |
Lincoln Park High School, Chicago, IL 2001 North Orchard Street, Chicago, IL 60614 | 9-12 | 1.4 mi |
Disclaimer:
School attendance boundaries provided by ATTOM Data Solutions and are for reference only. Contact the school directly to verify enrollment eligibility.
Price & Sales History for 1412 W Diversey Pkwy #B
Date
Details
Price
Change
Source
8/04/2026
Listed
$1,299,000
—
MLS
Disclaimer: Historical sales information is derived from public records provided by the county offices. Information is not guaranteed and should be independently verified.

Tax History
Tax History for 1412 W Diversey Pkwy #B
Year
Property Taxes
Change
Tax Assessment
Change
2023
$13,503
—
$70,543
10%
2023
$13,503
3%
$63,999
—
2022
$13,163
2%
$63,999
—
2021
$12,870
-16%
$63,999
-7%
2020
$15,259
2%
$68,495
-8%
2019
$15,008
2%
$74,697
—
2018
$14,755
5%
$74,697
15%
2017
$13,990
7%
$64,987
—
2016
$13,016
9%
$64,987
—
2015
$11,909
37%
$64,987
38%
2014
$8,715
2%
$46,973
—
2013
$8,543
1%
$46,973
—
2012
$8,429
—
$46,973
—
Disclaimer: Historical tax information is derived from public records provided by the county offices. Information is not guaranteed and should be independently verified.
Estimate the Cost
Estimate the Cost for 1412 W Diversey Pkwy #B
1412 W Diversey Parkway #B, Chicago, IL 60614 (MLS# 12722400) is a Condo property with 3 bedrooms, 2 full bathrooms and 1 partial bathroom. 1412 W Diversey Parkway #B is currently listed for $1,299,000 and was received on August 04, 2026. Want to learn more about 1412 W Diversey Parkway #B? Do you have questions about finding other Condo real estate for sale in LakeView? You can browse all LakeView real estate or contact a Coldwell Banker agent to request more information.