This is a carousel with tiles that activate property listing cards. Use the previous and next buttons to navigate.
1/1
$610,000
This is a carousel with tiles that activate property listing cards. Use the previous and next buttons to navigate.
1/1
Property Description
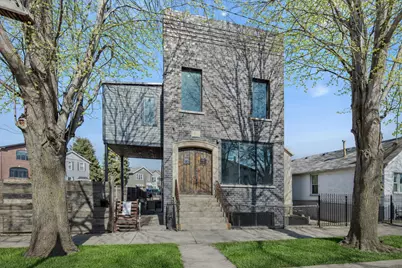
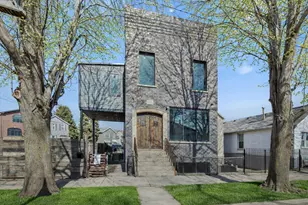
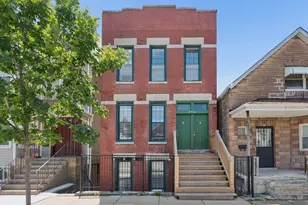
Located on a quiet, tree-lined street in a desirable pocket of Bridgeport, this single-family home offers an incredible opportunity in a prime location with convenient access to neighborhood restaurants, nearby Pilsen, expressways, and public transportation. This spacious home features three full levels of living and a layout that blends open-concept living with thoughtful separation-perfect for entertaining, relaxing, and everyday life. The expansive main level includes a welcoming living room, separate dining area, and an oversized kitchen finished with hardwood floors and gorgeous tile in main kitchen area. The kitchen offers a modern industrial feel, complete with high-end appliances, pantry space, and an opportunity for customization. A laundry room and convenient powder room for guests are located just off the kitchen. Upstairs, the second level offers three generously sized bedrooms and two full bathrooms. The bright primary suite features abundant windows, a walk-in closet, and an en-suite bath with a large shower, dual vanity, and built-in shelving for storage. Two additional bedrooms offer comfortable space and flexibility. One is perfect for a den or office! The lower level adds even more living space with a family room which features wiring for surround sound, roughed in plumbing for a wet bar, and a full, fourth bedroom; great for guests. The level features a cool, contemporary vibe with concrete flooring and a full bathroom equipped with sauna capabilities. A mudroom leads to the expansive backyard, offering endless potential for outdoor living and entertaining. Recent improvements include drywall work, plumbing updates, and freshly painted trim and most interior rooms. Bank-owned property being sold As-Is.
Full Property Details
Full Property Details for 1412 W Fuller St
General
- Sold For: $610,000
- Taxes: $10,433 (2024)
- Status: Closed
- Type: Single Family
- Source: MRED
- MLS ID: 12649907
- Added to Site: 104 day(s) ago
Interior
- Interior Features: Sauna, In-Law Floorplan, Built-in Features, Walk-In Closet(s), Open Floorplan, Separate Dining Room, Pantry
- Fireplace: Yes
- Fireplace(s): Family Room
- Appliances: Microwave, High-End Refrigerator, Cooktop, Range Hood
- Flooring: Hardwood
Rooms
Bathrooms
- Total Bathrooms: 4
- Full Bathrooms: 3
- Half Bathrooms: 1
- Basement Baths: Yes
- Bathroom Features: Double Sink
Bedrooms
- Total Bedrooms: 4
Additional Information
- Other Features: Interstate Access
Location
- Area: CHI - Bridgeport
- County: Cook
- Driving Directions: Archer to Fuller turn towards property
School Information
- School District: 299
- Midd School District: 299
- Elementary School: Holden Elementary School
- Middle School: Holden Elementary School
- High School: Tilden Achievement Academy High
- Private School: Tilden Achievement Academy High
Community
- Assoc. Fees Include: None
Heating & Cooling
- Cooling Type: Central Air Conditioning
- Heating Type: Natural Gas, Forced Air, Sep Heating Systems - 2+
Utilities
- Water: Lake Michigan
Structural Information
- Architectural Style: Contemporary
- Construction: Vinyl Siding, Brick
- Exterior Const.: Vinyl Siding, Brick
- Basement Desc.: Finished, Full, Daylight
- Foundation: Concrete Perimeter
- Sub-Flooring: Hardwood
- Sq. Ft. Source: Not Reported
- Year Built: 1890
- Built Before 1978: Yes
- Remodeled/Updated: 2020
Lot Features
- Lot Size Range: .25 to .49 Acre
- Lot Dimensions: 25 x 84 x 60 x 34
- Fence: Yes
- Lot Features: Corner Lot, Irregular Lot
- Fencing (Description): Fenced
Financial Considerations
- Assessment Year: 1890
- Tax Amount: $10,433.87
- Tax Year: 2024
Disclosures and Reports
- Ownership: Fee Simple
- Property ID: 17293120210000
Listed by Baird & Warner
Sold by Keller Williams ONEChicago

Get Pre-Approved Today
Schools
Schools serving 1412 W Fuller St
School District:Chicago Public School District 299
| Name | Grades | Distance |
|---|---|---|
Holden Elementary School, Chicago, IL 1104 West 31st Street, Chicago, IL 60608 | PK-8 | 0.5 mi |
Tilden Career Communty Academy High School 4747 South Union Avenue, Chicago, IL 60609 | 9-12 | 2.6 mi |
Disclaimer:
School attendance boundaries provided by ATTOM Data Solutions and are for reference only. Contact the school directly to verify enrollment eligibility.
Price & Sales History for 1412 W Fuller St
Date
Details
Price
Change
Source
7/31/2026
Sold
$610,000
1.68%
MLS
5/15/2026
Listed
$599,900
—
MLS
Disclaimer: Historical sales information is derived from public records provided by the county offices. Information is not guaranteed and should be independently verified.
1412 W Fuller Street, Chicago, IL 60608 (MLS# 12649907) is a Single Family property that was sold at $610,000 on July 31, 2026. Want to learn more about 1412 W Fuller Street? Do you have questions about finding other Single Family real estate for sale in Bridgeport? You can browse all Bridgeport real estate or contact a Coldwell Banker agent to request more information.