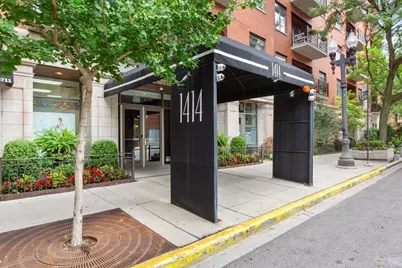
This is a carousel with tiles that activate property listing cards. Use the previous and next buttons to navigate.
1/1
$880,000
This is a carousel with tiles that activate property listing cards. Use the previous and next buttons to navigate.
1/1
Property Description
Perfectly positioned in the heart of Old Town on iconic Wells Street, this sprawling corner 2-bedroom, 2-bath residence offers the ideal blend of luxury, space, and location. The highlight is an impressive 59' x 8' private west-facing terrace with a motorized retractable awning, where you can unwind with breathtaking sunsets while enjoying the serenity of the neighborhood-all just steps from Wells Street's renowned restaurants, charming cafes, and designer boutiques. Inside, this completely gut-renovated home showcases exceptional craftsmanship and thoughtful design throughout. The stunning kitchen features quartz countertops, stainless steel appliances, a stylish dry bar, and designer lighting. The expansive living room is anchored by a beautiful gas fireplace, creating a warm and inviting space for relaxing or entertaining. The grand primary suite offers a private retreat with a spacious sitting area, direct terrace access, a custom walk-in closet, and a luxurious en suite bath complete with a steam shower. Additional highlights include a brand-new LG stackable washer and dryer, abundant closet space, generous cabinetry, and exceptional storage throughout. A premium deeded heated indoor garage parking space is included. Enjoy unparalleled convenience with easy access to the Red, Brown, and Purple CTA lines, as well as multiple bus routes on LaSalle. Everyday essentials are just around the corner with Jewel-Osco, Fresh Market, and Aldi nearby, while some of Chicago's most beloved destinations-including Second City, the lakefront, and the Lincoln Park Farmers Market-are only moments from your front door. Boutique, 100 perc owner occupied, pet friendly, elevator building. Terrace has gas and water.
Full Property Details
Full Property Details for 1414 N Wells St #409
General
- Sold For: $880,000
- HOA FEE: $841/month
- Taxes: $13,303 (2024)
- Status: Closed
- Type: Condo
- Source: MRED
- MLS ID: 12719723
- Added to Site: 100 day(s) ago
Interior
- Interior Features: Dry Bar, Storage, Built-in Features, Walk-In Closet(s)
- Fireplace: Yes
- Fireplace(s): Living Room, Gas Log, Gas Starter
- Appliances: Range, Microwave, Dishwasher, Refrigerator, Washer, Dryer, Disposal, Stainless Steel Appliance(s), Humidifier
- Flooring: Hardwood
Rooms
Bathrooms
- Total Bathrooms: 2
- Full Bathrooms: 2
- Bathroom Features: Steam Shower
Bedrooms
- Total Bedrooms: 2
Additional Information
- Shared Amenities: Bike Room/Bike Trails, Elevator in Residence, Storage, Receiving Room, Security Door Lock(s)
- Equipment: Carbon Monoxide Detectors
Parking
- Garage: Yes
- Attached garage: Yes
- Garage Spaces: 1
- Total Spaces: 1
- Parking Features: Garage Door Opener, Heated Garage, Yes, Garage Owned, Attached, Garage
Location
- Area: CHI - Near North Side
- County: Cook
- Driving Directions: NORTH AVENUE TO WELLS STREET. SOUTH TO 1414
School Information
- School District: 299
- Midd School District: 299
- Elementary School: Manierre Elementary School
- Middle School: Lincoln Park High School
- High School: Lincoln Park High School
- Private School: Lincoln Park High School
Community
- Assoc. Fees Include: Water, Parking, Insurance, TV/Cable, Exterior Maintenance, Scavenger, Snow Removal
- Pets Allowed: Yes
- Pet Restrictions: Cats OK, Dogs OK, / 999lbs.
- Mgmt. Company: First Community Management
Heating & Cooling
- Cooling Type: Central Air Conditioning
- Heating Type: Natural Gas, Forced Air
Utilities
- Water: Lake Michigan
Structural Information
- Structure Type: Condo, Mid-Rise (4 to 6 Stories)
- Construction: Brick
- Exterior Const.: Brick
- Basement Desc.: None
- Common Walls: End Unit
- Windows: Screens
- Sub-Flooring: Hardwood
- Entry Floor Number: 4
- Stories/Levels: 6
- Square Feet: 1,500
- Sq. Ft. Source: Estimated
- Year Built: 1995
- Remodeled/Updated: 2026
Unit Information
- Units in Building: 52
Lot Features
- Lot Dimensions: COMMON
Financial Considerations
- Association Fee: $841
- Assoc Fee Freq.: Monthly
- Parking Included: Yes
- Assessment Year: 1995
- Tax Amount: $13,303.88
- Tax Year: 2024
Disclosures and Reports
- Ownership: Condo
- Property ID: 17042031511034
Listed by @properties Christie's International Real Estate
Sold by Compass
Get Pre-Approved Today
Schools
Schools serving 1414 N Wells St #409
School District:Chicago Public School District 299
| Name | Grades | Distance |
|---|---|---|
Manierre Elementary School 1420 North Hudson Avenue, Chicago, IL 60610 | PK-8 | 0.3 mi |
Lincoln Park High School, Chicago, IL 2001 North Orchard Street, Chicago, IL 60614 | 9-12 | 0.9 mi |
Disclaimer:
School attendance boundaries provided by ATTOM Data Solutions and are for reference only. Contact the school directly to verify enrollment eligibility.
Price & Sales History for 1414 N Wells St #409
Date
Details
Price
Change
Source
9/18/2026
Sold
$880,000
-2.11%
MLS
8/13/2026
Price Reduced
$899,000
-4.87%
MLS
7/30/2026
Listed
$945,000
—
MLS
Disclaimer: Historical sales information is derived from public records provided by the county offices. Information is not guaranteed and should be independently verified.
1414 N Wells Street #409, Chicago, IL 60610 (MLS# 12719723) is a Condo property that was sold at $880,000 on September 18, 2026. Want to learn more about 1414 N Wells Street #409? Do you have questions about finding other Condo real estate for sale in Near North Side? You can browse all Near North Side real estate or contact a Coldwell Banker agent to request more information.