This is a carousel with tiles that activate property listing cards. Use the previous and next buttons to navigate.
1/1
$705,000
This is a carousel with tiles that activate property listing cards. Use the previous and next buttons to navigate.
1/1
Property Description
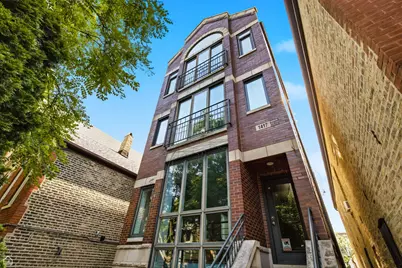
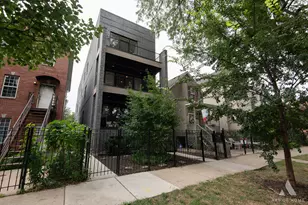
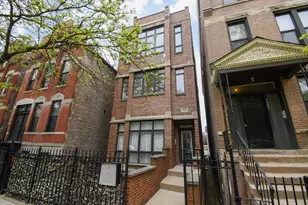
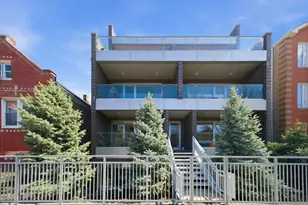
Fabulous, bright duplex in the heart of Wicker Park/Noble Square with a beautifully functional layout and an easy, airy feel throughout. This lovingly cared-for 3-bedroom, 2.5-bath home offers two private outdoor spaces for both sunrise and sunset enjoyment. A dramatic double-height glass window welcomes you into the open living, dining, and kitchen area, creating a wonderful setting for everyday living and effortless entertaining. The kitchen features elegant quartz countertops, warm wood cabinetry, generous prep space, excellent storage, and a separate pantry. The spacious family room enjoys great natural light and opens directly to an oversized outdoor terrace, giving the home a true townhouse-style feel. The flexible lower level features double French doors that bring in natural light and allow the space to serve beautifully as a full-time bedroom, home office, or additional living area, with two generously sized bedrooms on this level. The primary suite offers its own private deck, walk-in closet, separate shower, oversized dual vanity, and wonderful natural light. Additional highlights include excellent storage throughout and thoughtful updates, including a new water heater (2023), furnace (2023), washer/dryer (2022), dishwasher (2026), gas range (2026), plus many cosmetic improvements throughout. The association is currently owner-occupied, which adds to the warm residential feel of this special home. Set in an ultra-convenient location, you are close to the Blue Line, the best of Wicker Park, Division Street restaurants, shops, coffee spots, and multiple nearby parks. Minutes to the expressway and tucked into a wonderful neighborhood setting, this home offers peaceful residential living with immediate access to everything.
Full Property Details
Full Property Details for 1417 N Bosworth Ave #1
General
- Sold For: $705,000
- HOA FEE: $262/month
- Taxes: $11,199 (2024)
- Status: Closed
- Type: Condo
- Source: MRED
- MLS ID: 12697242
- Added to Site: 52 day(s) ago
Interior
- Interior Features: Quartz Counters
- Appliances: Range, Microwave, Dishwasher, Refrigerator, Freezer, Washer, Dryer, Disposal, Stainless Steel Appliance(s)
- Flooring: Hardwood
Rooms
Bathrooms
- Total Bathrooms: 3
- Full Bathrooms: 2
- Half Bathrooms: 1
- Basement Baths: Yes
- Bathroom Features: Whirlpool, Separate Shower, Double Sink
Bedrooms
- Total Bedrooms: 3
Additional Information
- Shared Amenities: Storage
- Other Features: Commuter Bus, Commuter Train, Interstate Access
Parking
- Total Spaces: 2
- Parking Features: Concrete, Assigned, Off-Alley, Yes, Other
Location
- Area: CHI - West Town
- County: Cook
- Driving Directions: Division to Bosworth, North to 1417
School Information
- School District: 299
- Midd School District: 299
- Elementary School: Lozano Elementary School Bilingu
- Middle School: Lozano Elementary School Bilingu
- High School: Wells Community Academy Senior H
- Private School: Wells Community Academy Senior H
Community
- Assoc. Fees Include: Water, Parking, Insurance, Scavenger
- Pets Allowed: Yes
- Pet Restrictions: Cats OK, Dogs OK, / 999lbs.
Heating & Cooling
- Cooling Type: Central Air Conditioning
- Heating Type: Natural Gas, Forced Air
Utilities
- Water: Lake Michigan
Structural Information
- Structure Type: Half Duplex, Condo, Condo/Duplex
- Construction: Brick, Block
- Exterior Const.: Brick, Block
- Basement Desc.: Finished, Full
- Sub-Flooring: Hardwood
- Entry Floor Number: 1
- Stories/Levels: 3
- Square Feet: 2,200
- Sq. Ft. Source: Plans
- Year Built: 2003
- Remodeled/Updated: 2026
Unit Information
- Units in Building: 3
Lot Features
- Lot Dimensions: COMMON
Financial Considerations
- Association Fee: $262
- Assoc Fee Freq.: Monthly
- Parking Included: Yes
- Assessment Year: 2003
- Tax Amount: $11,199.65
- Tax Year: 2024
Disclosures and Reports
- Ownership: Condo
- Property ID: 17051080571001
Listed by Compass
Sold by Compass

Get Pre-Approved Today
Schools
Schools serving 1417 N Bosworth Ave #1
School District:Chicago Public School District 299
| Name | Grades | Distance |
|---|---|---|
Lozano Elementary Bilingual & Intl Center 1501 North Greenview Avenue, Chicago, IL 60642 | PK-8 | 0.1 mi |
Wells Community Academy High School 936 North Ashland Avenue, Chicago, IL 60622 | 9-11 | 0.6 mi |
Disclaimer:
School attendance boundaries provided by ATTOM Data Solutions and are for reference only. Contact the school directly to verify enrollment eligibility.
Price & Sales History for 1417 N Bosworth Ave #1
Date
Details
Price
Change
Source
8/26/2026
Sold
$705,000
2.92%
MLS
7/17/2026
Listed
$685,000
—
MLS
Disclaimer: Historical sales information is derived from public records provided by the county offices. Information is not guaranteed and should be independently verified.
1417 N Bosworth Avenue #1, Chicago, IL 60642 (MLS# 12697242) is a Condo property that was sold at $705,000 on August 26, 2026. Want to learn more about 1417 N Bosworth Avenue #1? Do you have questions about finding other Condo real estate for sale in West Town? You can browse all West Town real estate or contact a Coldwell Banker agent to request more information.