No photo available
$4,800 Just Listed
Property Description
Welcome home to this stunning and rarely available, extra-wide 3-bedroom, 2-bathroom penthouse unit in an incredible West Town/Noble Square location, with interior access to a massive and newly updated private rooftop deck equipped with a pergola, furniture, and amazing skyline views. Unit features a private entry-level staircase that leads to the expansive and bright living room with a separate dining area, boasting 11-foot ceilings and oversized windows allowing for tons of natural sunlight, in addition to the vintage built-in shelving from Restoration Hardware surrounding the gas fireplace and mantle. Step outside onto an oversized 23 ft front balcony perfect for grilling, lounging, or enjoying the fresh air in the morning or evening. Generous-sized kitchen features stainless steel appliances, granite countertops, updated tile backsplash, and a breakfast bar with high-top seating. Large bedrooms with plenty of closet space and storage throughout, with the first bedroom featuring French doors that enhance the flow of natural light and open space. The large primary suite features a fully built-out walk-in closet, along with a recently renovated spa-like bathroom, equipped with a fully enclosed steam shower, waterfall shower head, and dual vanity setup. Brand new washer/dryer to be installed, as well as a new HVAC. Last but certainly not least, enjoy the massive and newly renovated private rooftop deck with interior staircase access, featuring new composite flooring, furniture, and a gorgeous pergola overlooking the unobstructed 360-degree views of the beautiful Chicago skyline, truly perfect for entertaining friends and family or taking full advantage of the amazing Chicago summers with one of the best vantage points in the area. 1 heated garage parking space included in the price. Incredible and highly convenient West Town/Noble Square location, with Eckhart Park and all of the bars, dining, and entertainment options just steps away. Easy access to the 90/94 expressway, Blue Line, CTA bus stops, as well as the surrounding neighborhoods, which make getting around the city a breeze. Don't miss out on this rare unit! Available August 7th.
Full Property Details
Full Property Details for 1417 W Chicago Ave #3
General
- Rent: $4,800
- Status: Active
- Type: Condo
- Source: MRED
- MLS ID: 12698261
- Updated: 7/7/2026
- Added to Site: 1 day(s) ago
Rental Information
- Approvals: Move-In Fee, Refundable Damage Deposit
- Lease Includes: Water, Scavenger, Exterior Maintenance
- Date Available: 8/7/2026
Interior
- Basement: None
- Interior Features: Cathedral Ceiling(s), High Ceilings, Granite Counters
- Fireplace: Yes
- Number of Fireplaces: 1
- Fireplace(s): Living Room, Gas Starter
- Appliances: Range, Microwave, Dishwasher, Refrigerator, Washer, Dryer, Stainless Steel Appliance(s), Range Hood
- Flooring: Hardwood
Rooms
Bathrooms
- Total Bathrooms: 2
- Full Bathrooms: 2
- Bathroom Features: Steam Shower, Double Sink, Full Body Spray Shower
Bedrooms
- Total Bedrooms: 3
Additional Information
- Shared Amenities: Intercom
- Equipment: Intercom, Carbon Monoxide Detectors, Ceiling Fan(s)
- Other Features: Commuter Bus, Commuter Train, Interstate Access, Non-Smoking Unit, None
Exterior
- Exterior Features: Balcony, Roof Deck, Outdoor Grill
Parking
- Garage: Yes
- Attached garage: Yes
- Garage Spaces: 1
- Total Spaces: 1
- Parking Features: Garage Door Opener, Heated Garage, Yes, Attached, Garage
Location
- Area: CHI - West Town
- County: Cook
- Township: West Chicago
- Driving Directions: Ashland to Chicago then east to property
School Information
- School District: 299
- Elem School District: 299
- Midd School District: 299
- High School District: 299
Community
- Pets Allowed: Yes
- Pets: Cats OK, Dogs OK, Number Limit, Size Limit
- Pet Restrictions: Cats OK, Dogs OK, Number Limit, Size Limit, / 999lbs.
- Mgmt. Company: Westward Management
Heating & Cooling
- Cooling Type: Central Air Conditioning
- Heating Type: Natural Gas, Forced Air
Utilities
- Sewer: Public Sewer
- Water: Lake Michigan, Public
Structural Information
- Structure Type: Condo
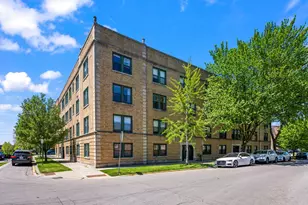
- Construction: Brick
- Exterior Const.: Brick
- Basement Desc.: None
- Sub-Flooring: Hardwood
- Entry Floor Number: 3
- Stories/Levels: 4
- Square Feet: 2,200
- Sq. Ft. Source: Estimated
- Year Built: 2006
Unit Information
- Units in Building: 3
Lot Features
- Lot Dimensions: COMMON
Animals
- Animals Allowed: Cats OK, Dogs OK, Number Limit, Size Limit
Financial Considerations
- Lease Price: $4,800
- Parking Included: Yes
- Assessment Year: 2006
- Pays Sewer: Public Sewer
Listed by Compass
Get a Great Insurance Rate
Schools
Schools serving 1417 W Chicago Ave #3
School District:Chicago Public School District 299
| Name | Grades | Distance |
|---|---|---|
Otis Elementary School 525 North Armour Street, Chicago, IL 60642 | K-8 | 0.3 mi |
Wells Community Academy High School 936 North Ashland Avenue, Chicago, IL 60622 | 9-11 | 0.3 mi |
Disclaimer:
School attendance boundaries provided by ATTOM Data Solutions and are for reference only. Contact the school directly to verify enrollment eligibility.
Price History for 1417 W Chicago Ave #3
Date
Details
Price
Change
Source
7/07/2026
Listed
$4,800
—
MLS
Disclaimer: Historical sales information is derived from public records provided by the county offices. Information is not guaranteed and should be independently verified.

1417 W Chicago Avenue #3, Chicago, IL 60642 (MLS# 12698261) is a Condo property with 3 bedrooms and 2 full bathrooms. 1417 W Chicago Avenue #3 is currently listed for rent at $4,800 and was received on July 07, 2026. Want to learn more about 1417 W Chicago Avenue #3? Do you have questions about finding other real estate for sale or rent in West Town? You can browse all West Town rentals or contact a Coldwell Banker agent to request more information.