This is a carousel with tiles that activate property listing cards. Use the previous and next buttons to navigate.
1/30
$550,000 Just Listed
This is a carousel with tiles that activate property listing cards. Use the previous and next buttons to navigate.
1/30
Property Description
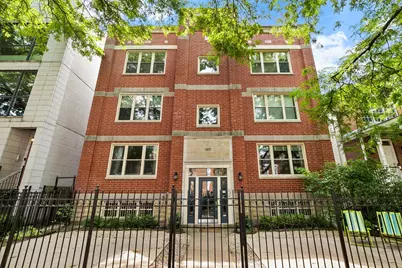
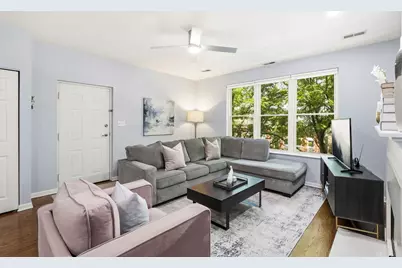
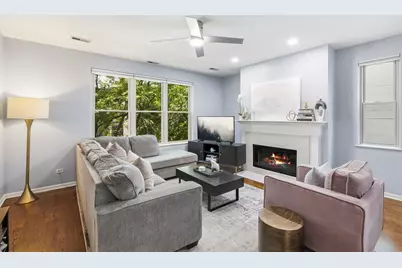
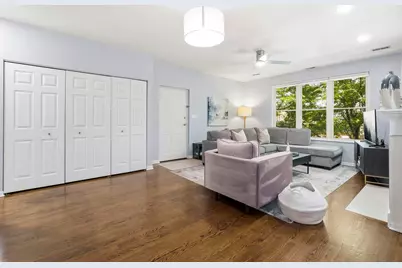
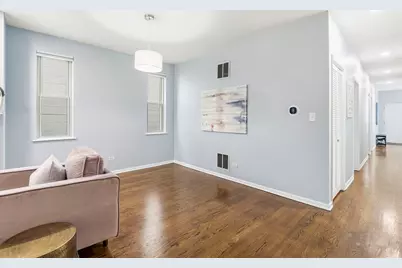
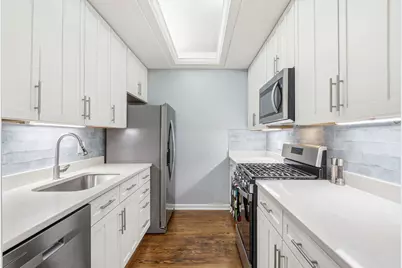
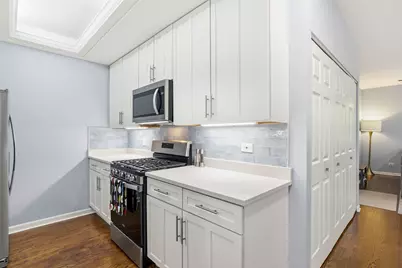
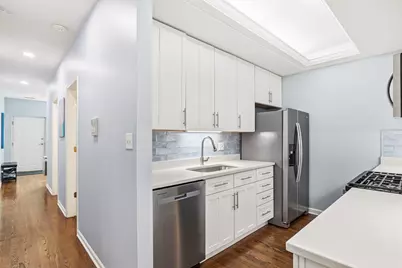
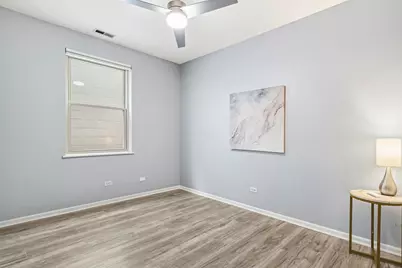
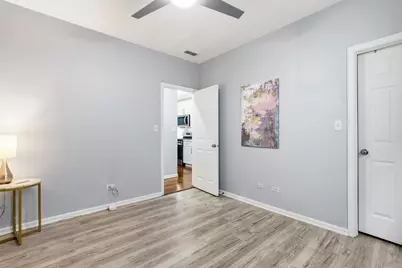
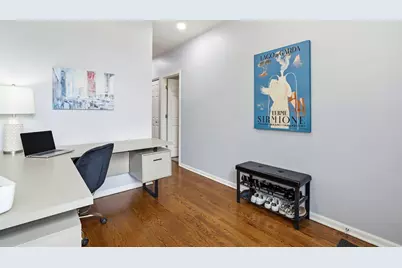
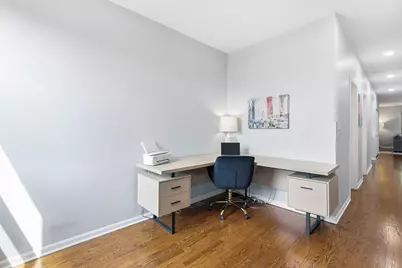
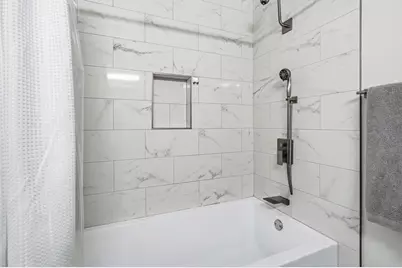
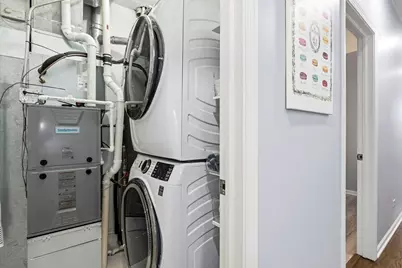
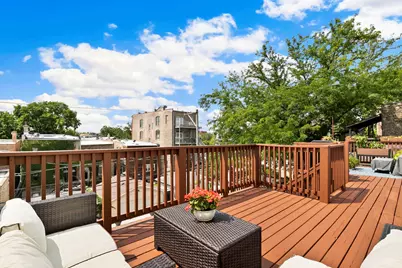
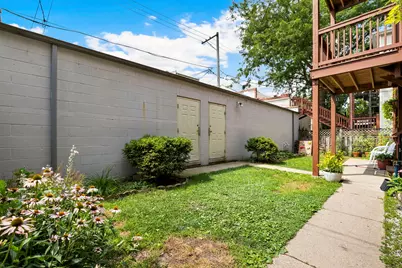
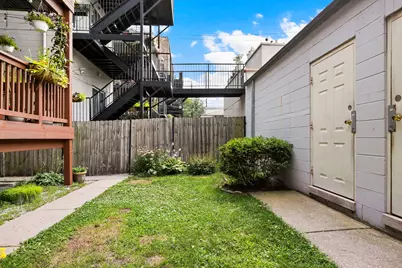
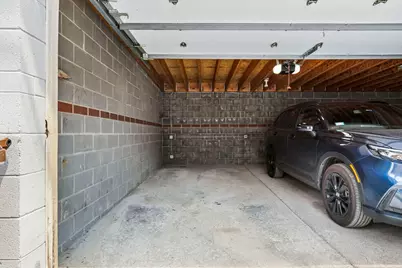
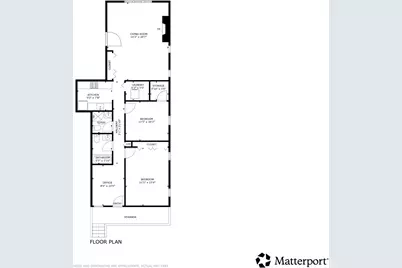
Incredible 2-bedroom, 2-bath penthouse with a bonus office space in the heart of West Town. Completely renovated, this bright and stylish home welcomes you with an open living and dining area featuring recently refinished hardwood floors, brand-new windows, and a beautifully updated fireplace that serves as the focal point of the space.The galley kitchen is both functional and elegant, showcasing white cabinetry, quartz countertops, stainless steel appliances, and a striking blue glass tile backsplash. Both bedrooms feature updated flooring and new windows, while the spacious primary bedroom easily accommodates a king-sized bed. A versatile bonus flex space provides the perfect setting for a home office, reading nook, or workout area.Both bathrooms have been tastefully renovated with modern finishes and new vanities. Step outside to your private deck, ideal for entertaining, grilling, or creating your own urban garden retreat. Additional highlights include an assigned garage parking space and a large private storage closet, both included in the price. Major updates provide peace of mind, including a new HVAC system (2025), new windows (2025), new washer and dryer (2025) and new kitchen appliances (2022). The well-maintained, self-managed building also completed a new roof in 2024. Ideally located in the sought-after Noble Square/West Town neighborhood, you're just a few blocks from Chicago Avenue, the CTA, and an outstanding selection of restaurants, cafes, and neighborhood bars. This move-in-ready penthouse offers the perfect combination of modern updates, functional space, and an unbeatable location.
Full Property Details
Full Property Details for 1417 W Huron St #3E
General
- Price: $550,000
- HOA FEE: $191/month
- Taxes: $6,449 (2024)
- Status: Active
- Type: Condo
- Source: MRED
- MLS ID: 12714897
Interior
- Basement: None
- Interior Features: Storage, Walk-In Closet(s), Open Floorplan
- Fireplace: Yes
- Number of Fireplaces: 1
- Fireplace(s): Living Room, Wood-Burning, Gas Starter
- Appliances: Range, Microwave, Dishwasher, Refrigerator, Washer, Dryer, Disposal, Stainless Steel Appliance(s)
- Flooring: Hardwood, Laminate, Carpet
Rooms
Bathrooms
- Total Bathrooms: 2
- Full Bathrooms: 2
Bedrooms
- Total Bedrooms: 2
Additional Information
- Equipment: Intercom
Parking
- Garage: Yes
- Garage Spaces: 1
- Total Spaces: 1
- Parking Features: Garage Door Opener, Yes, Garage Owned, Detached, Garage
Location
- Area: CHI - West Town
- County: Cook
- Township: West Chicago
- Driving Directions: Chicago Ave. to Noble St, S on Noble St. to Huron St, W on Huron St to property
School Information
- School District: 299
- Elem School District: 299
- Midd School District: 299
- High School District: 299
Community
- Assoc. Fees Include: Water, Insurance, Scavenger
- Pets Allowed: Yes
- Pets: Cats OK, Dogs OK
- Pet Restrictions: Cats OK, Dogs OK, / 999lbs.
- Mgmt. Company: Self-Managed
Heating & Cooling
- Cooling Type: Central Air Conditioning
- Heating Type: Natural Gas, Forced Air
Utilities
- Sewer: Public Sewer
- Water: Lake Michigan
Structural Information
- Structure Type: Condo
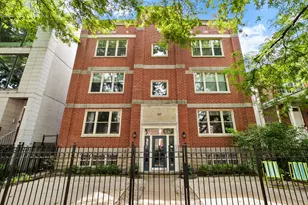
- Construction: Brick
- Exterior Const.: Brick
- Basement Desc.: None
- Sub-Flooring: Hardwood, Laminate, Carpet
- Entry Floor Number: 3
- Stories/Levels: 4
- Square Feet: 1,300
- Sq. Ft. Source: Estimated
- Year Built: 1999
Unit Information
- Units in Building: 6
Lot Features
- Lot Dimensions: COMMON
Animals
- Animals Allowed: Cats OK, Dogs OK
Financial Considerations
- Association Fee: $191
- Assoc Fee Freq.: Monthly
- Parking Included: Yes
- Assessment Year: 1999
- Tax Amount: $6,449
- Tax Year: 2024
- Pays Sewer: Public Sewer
Disclosures and Reports
- Ownership: Condo
- Special Conditions: List Broker Must Accompany
- Property ID: 17081130341006
Listed by Redfin Corporation

Get Pre-Approved Today
Get a Great Insurance Rate
Schools
Schools serving 1417 W Huron St #3E
School District:Chicago Public School District 299
| Name | Grades | Distance |
|---|---|---|
Otis Elementary School 525 North Armour Street, Chicago, IL 60642 | K-8 | 0.2 mi |
Wells Community Academy High School 936 North Ashland Avenue, Chicago, IL 60622 | 9-11 | 0.4 mi |
Disclaimer:
School attendance boundaries provided by ATTOM Data Solutions and are for reference only. Contact the school directly to verify enrollment eligibility.
Tax History
Tax History for 1417 W Huron St #3E
Year
Property Taxes
Change
Tax Assessment
Change
2023
$5,799
—
$36,797
20%
2023
$5,799
3%
$30,719
—
2022
$5,615
2%
$30,719
—
2021
$5,508
-13%
$30,719
-2%
2020
$6,309
1%
$31,423
-9%
2019
$6,264
2%
$34,605
—
2018
$6,157
-7%
$34,605
1%
2017
$6,630
4%
$34,176
—
2016
$6,345
10%
$34,176
—
2015
$5,782
42%
$34,176
39%
2014
$4,086
2%
$24,590
—
2013
$3,994
1%
$24,590
—
2012
$3,965
—
$24,590
—
Disclaimer: Historical tax information is derived from public records provided by the county offices. Information is not guaranteed and should be independently verified.
Estimate the Cost
Estimate the Cost for 1417 W Huron St #3E
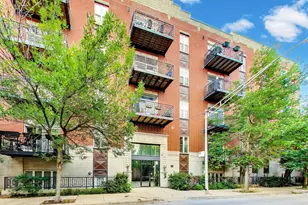
1417 W Huron Street #3E, Chicago, IL 60642 (MLS# 12714897) is a Condo property with 2 bedrooms and 2 full bathrooms. 1417 W Huron Street #3E is currently listed for $550,000 and was received on July 29, 2026. Want to learn more about 1417 W Huron Street #3E? Do you have questions about finding other Condo real estate for sale in West Town? You can browse all West Town real estate or contact a Coldwell Banker agent to request more information.