This is a carousel with tiles that activate property listing cards. Use the previous and next buttons to navigate.
1/23
$1,290,000
This is a carousel with tiles that activate property listing cards. Use the previous and next buttons to navigate.
1/23
Property Description
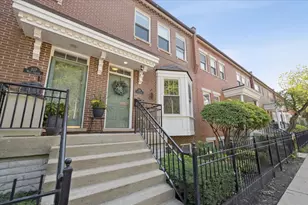
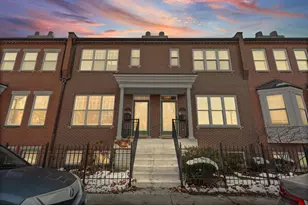
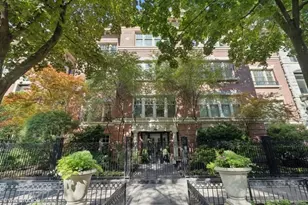
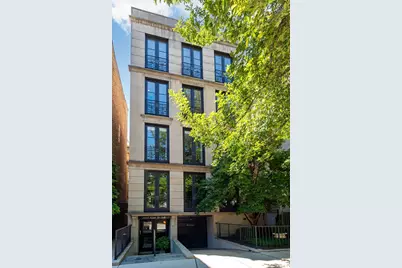
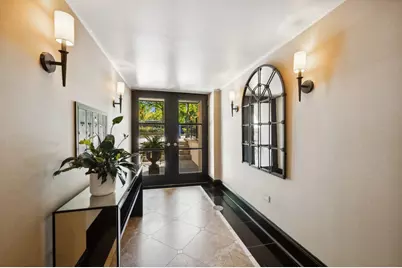
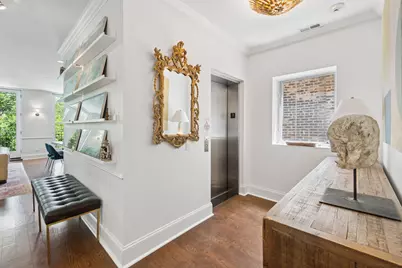
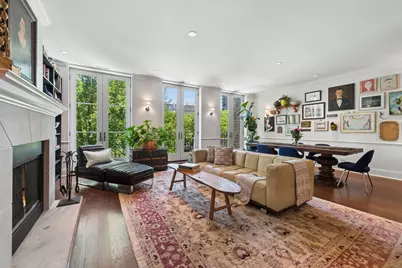
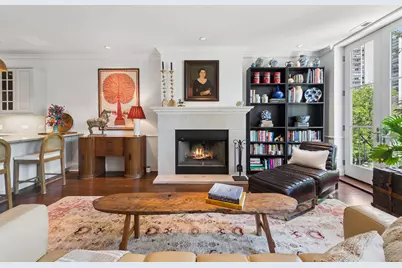
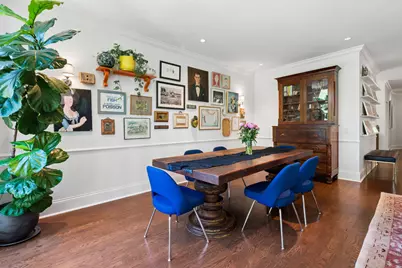
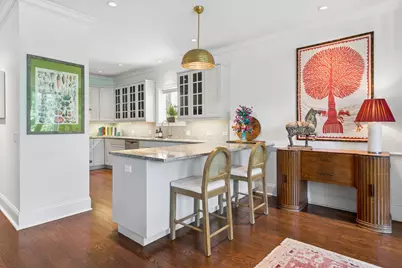
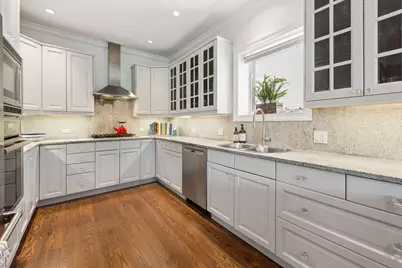
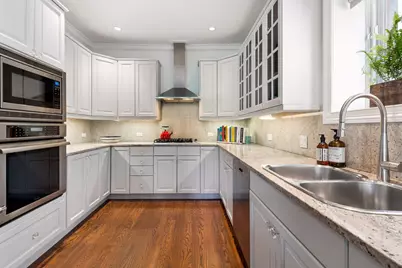
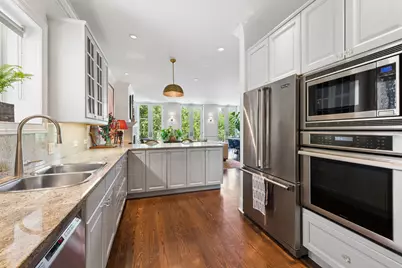
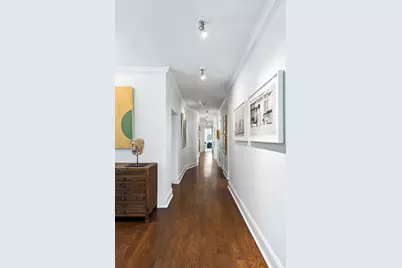
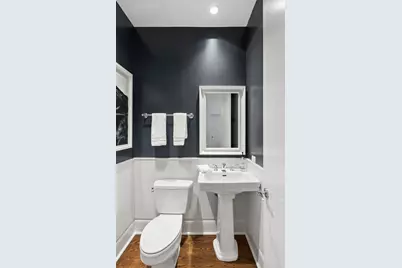
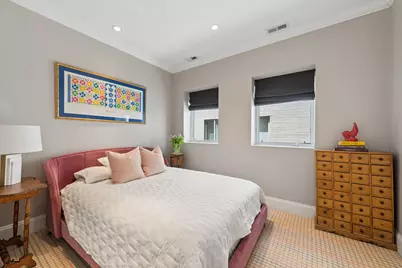
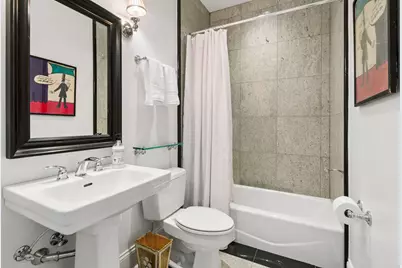
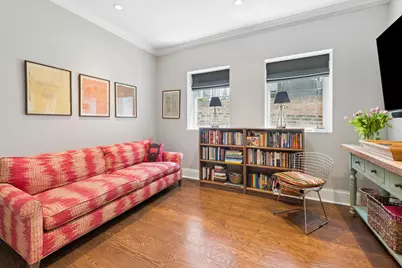
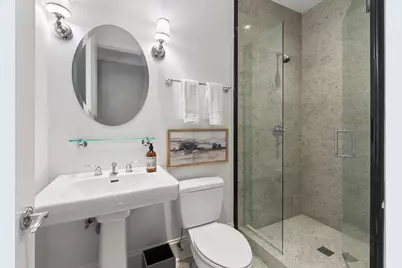
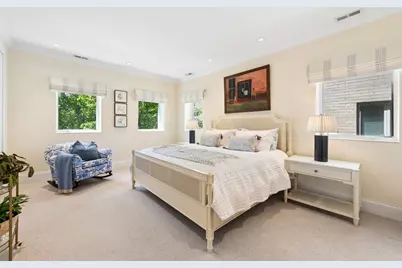
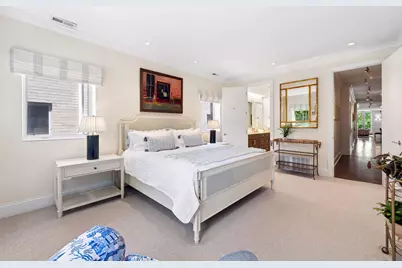
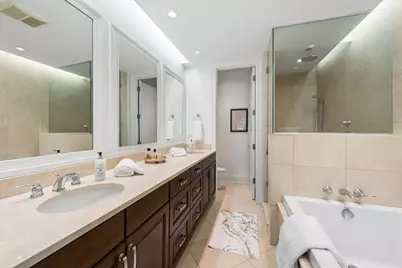
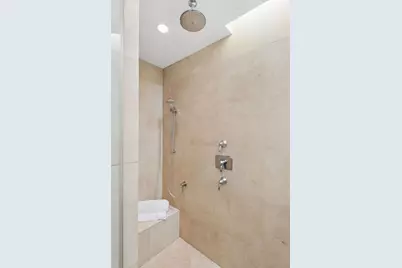
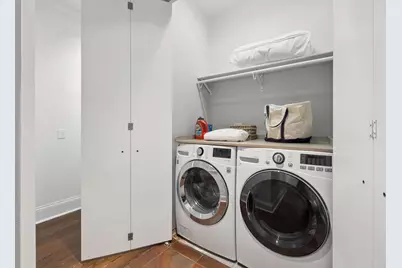
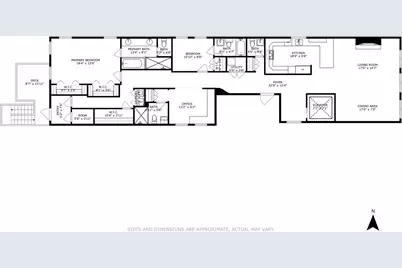
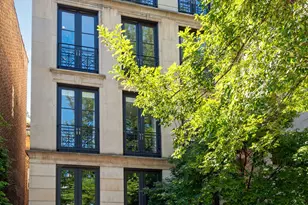
This 2400 square foot 3 bed, 3 1/2 bedroom condo located in a four-unit extra-wide building tucked back on a deep leafy lot, offers quiet luxury in a prime Old Town location, just steps from Lincoln Park. Built in 2008, with one residence per floor and exquisite attention to classic detail, this solid masonry home has the solid bones one would expect to find in vintage buildings - while offering all the advantages of modern construction. Features include exclusive elevator access to the unit, wide-plank hardwood floors, 9 foot ceilings, crown moldings and a wood burning fireplace with gas starter. This home also boasts 3 en-suite bedrooms with custom closets; including a primary suite with his-and-hers walk in closets and a huge primary bathroom with double sinks, whirlpool tub and oversized shower. The open kitchen is a cook's dream, with loads of storage space, high end appliances and a large breakfast bar. An amply sized laundry room with new side-by side he washer and dryer and a private back terrace perched amongst old growth trees, complete the serene, homey ambiance. One attached garage space (accessed from a heated driveway) included. Located within walking distance of Latin School and Lincoln Park. Just steps from the best dining, shopping, theaters and beaches Old Town, Gold Coast and Lincoln Park have to offer. Professionally managed. Pets of all sizes welcome! Note the low assessments!
Full Property Details
Full Property Details for 1418 N La Salle Dr #3
General
- Price: $1,290,000
- HOA FEE: $726/month
- Taxes: $24,401 (2024)
- Status: Active
- Type: Condo
- Source: MRED
- MLS ID: 12686756
Interior
- Basement: None
- Interior Features: Elevator, 1st-Floor Bath, Storage, Open Floorplan, Granite Counters
- Fireplace: Yes
- Number of Fireplaces: 1
- Fireplace(s): Living Room, Wood-Burning, Gas Starter
- Appliances: Microwave, Dishwasher, Refrigerator, High-End Refrigerator, Washer, Dryer, Stainless Steel Appliance(s), Cooktop, Oven, Range Hood, Gas Cooktop
- Flooring: Hardwood, Carpet
Rooms
Bathrooms
- Total Bathrooms: 4
- Full Bathrooms: 3
- Half Bathrooms: 1
- Bathroom Features: Whirlpool, Separate Shower, Double Sink
Bedrooms
- Total Bedrooms: 3
Additional Information
- Shared Amenities: Elevator in Residence
Parking
- Garage: Yes
- Attached garage: Yes
- Garage Spaces: 1
- Total Spaces: 1
- Parking Features: Concrete, Heated Driveway, Garage Door Opener, Heated Garage, Yes, Garage Owned, Attached, Garage
Location
- Area: CHI - Near North Side
- County: Cook
- Township: North Chicago
- Driving Directions: Lasalle north of Schiller; west side of the street.
School Information
- School District: 299
- Elem School District: 299
- Midd School District: 299
- High School District: 299
- Elementary School: Manierre Elementary School
- Middle School: Manierre Elementary School
- High School: Lincoln Park High School
- Private School: Lincoln Park High School
Community
- Assoc. Fees Include: Water, Parking, Insurance, Scavenger
- Pets Allowed: Yes
- Pets: Cats OK, Dogs OK
- Pet Restrictions: Cats OK, Dogs OK, / 999lbs.
- Mgmt. Company: Prairie Shores Management Company
Heating & Cooling
- Cooling Type: Central Air Conditioning
- Heating Type: Natural Gas, Forced Air
Utilities
- Sewer: Public Sewer
- Water: Lake Michigan, Public
Structural Information
- Structure Type: Condo
- Construction: Brick, Limestone
- Exterior Const.: Brick, Limestone
- Basement Desc.: None
- Windows: Window Treatments
- Sub-Flooring: Hardwood, Carpet
- Entry Floor Number: 3
- Stories/Levels: 4
- Square Feet: 2,400
- Sq. Ft. Source: Estimated
- Year Built: 2008
Unit Information
- Units in Building: 4
Lot Features
- Lot Dimensions: COMMON
Animals
- Animals Allowed: Cats OK, Dogs OK
Financial Considerations
- Association Fee: $726
- Assoc Fee Freq.: Monthly
- Parking Included: Yes
- Assessment Year: 2008
- Tax Amount: $24,401
- Tax Year: 2024
- Pays Sewer: Public Sewer
Disclosures and Reports
- Ownership: Condo
- Property ID: 17042050731003
Listed by Compass
Get Pre-Approved Today
Get a Great Insurance Rate
Schools
Schools serving 1418 N La Salle Dr #3
School District:Chicago Public School District 299
| Name | Grades | Distance |
|---|---|---|
Manierre Elementary School 1420 North Hudson Avenue, Chicago, IL 60610 | PK-8 | 0.4 mi |
Lincoln Park High School, Chicago, IL 2001 North Orchard Street, Chicago, IL 60614 | 9-12 | 1 mi |
Disclaimer:
School attendance boundaries provided by ATTOM Data Solutions and are for reference only. Contact the school directly to verify enrollment eligibility.
Tax History
Tax History for 1418 N La Salle Dr #3
Year
Property Taxes
Change
Tax Assessment
Change
2023
$26,729
—
$124,748
-4%
2023
$26,729
3%
$129,999
—
2022
$26,035
2%
$129,999
—
2021
$25,472
1%
$129,999
12%
2020
$25,247
2%
$116,434
-8%
2019
$24,696
2%
$126,350
—
2018
$24,280
18%
$126,350
28%
2017
$20,552
4%
$98,846
—
2016
$19,798
9%
$98,846
—
2015
$18,113
18%
$98,846
20%
2014
$15,310
2%
$82,517
—
2013
$15,008
1%
$82,517
—
2012
$14,807
—
$82,517
—
Disclaimer: Historical tax information is derived from public records provided by the county offices. Information is not guaranteed and should be independently verified.
Estimate the Cost
Estimate the Cost for 1418 N La Salle Dr #3
1418 N Lasalle Drive #3, Chicago, IL 60610 (MLS# 12686756) is a Condo property with 3 bedrooms, 3 full bathrooms and 1 partial bathroom. 1418 N Lasalle Drive #3 is currently listed for $1,290,000 and was received on June 25, 2026. Want to learn more about 1418 N Lasalle Drive #3? Do you have questions about finding other Condo real estate for sale in Near North Side? You can browse all Near North Side real estate or contact a Coldwell Banker agent to request more information.