
This is a carousel with tiles that activate property listing cards. Use the previous and next buttons to navigate.
1/36
$4,500
This is a carousel with tiles that activate property listing cards. Use the previous and next buttons to navigate.
1/36
Property Description
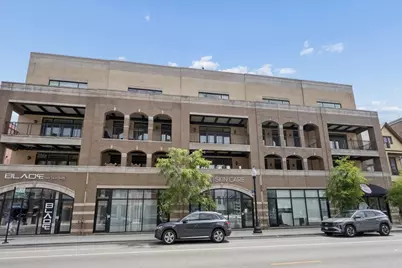
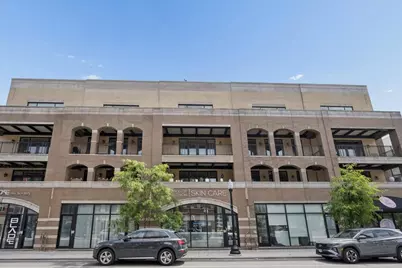
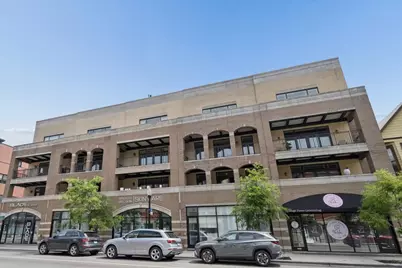
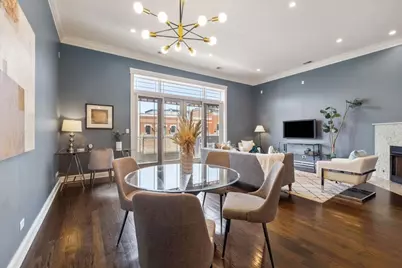
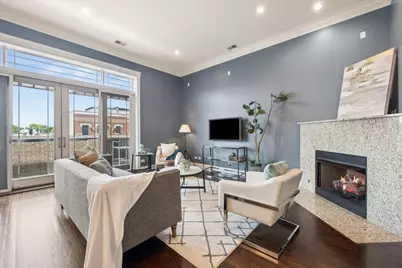
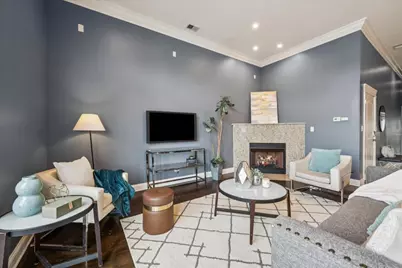
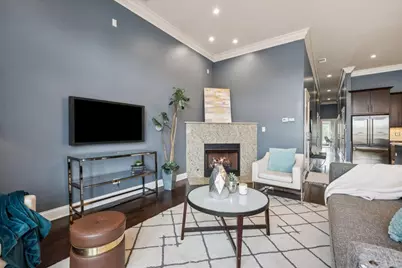
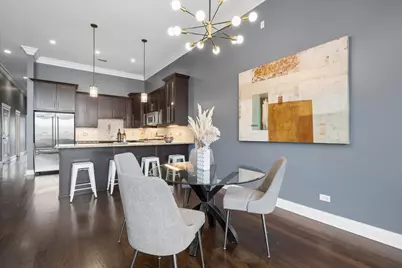
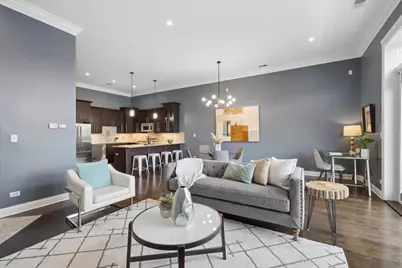
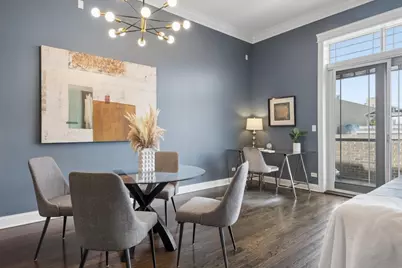
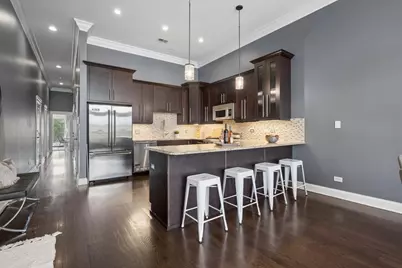
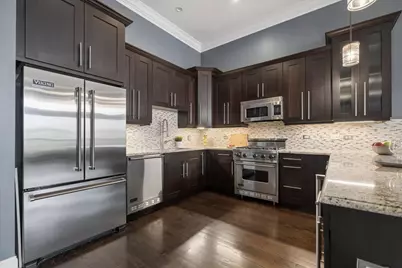
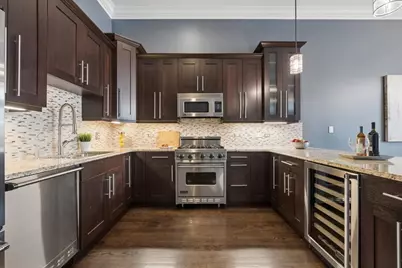
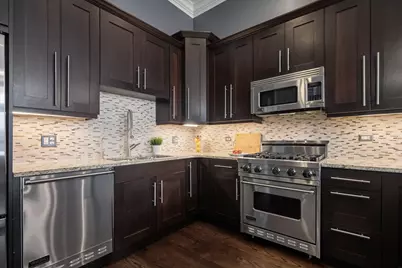
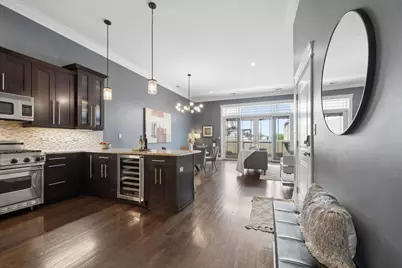
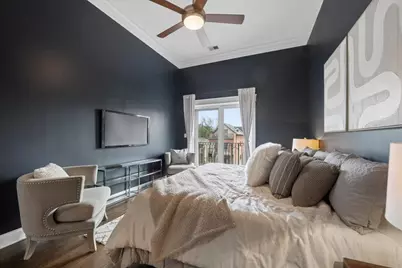
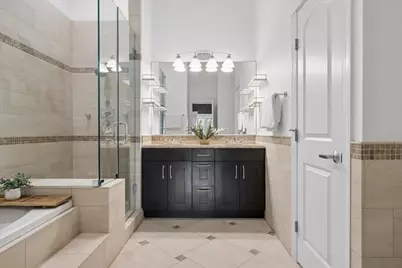
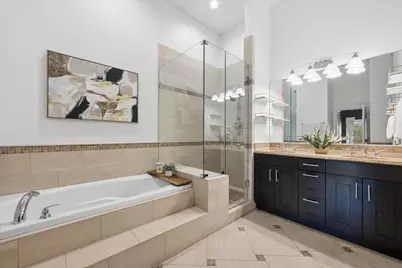
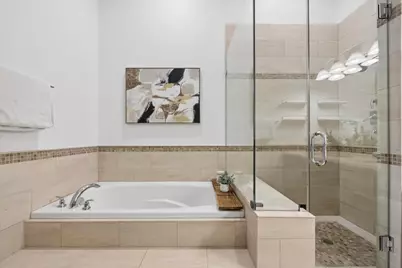
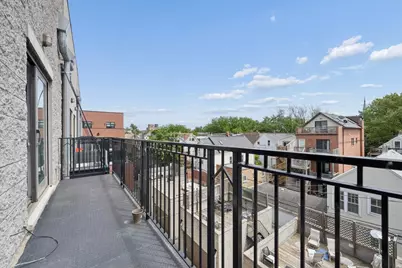
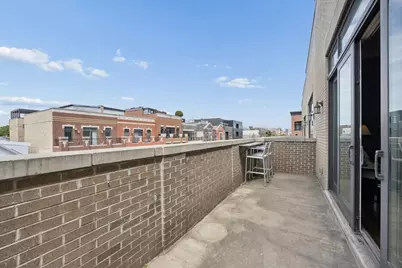
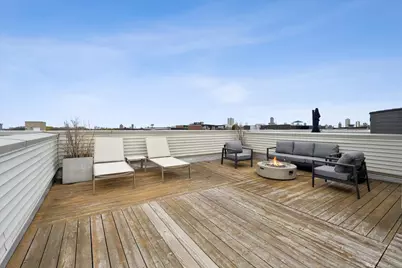
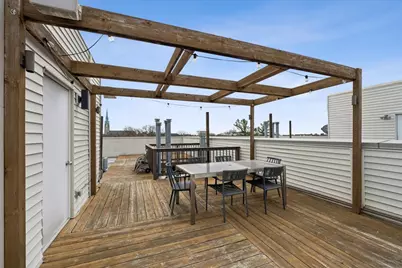
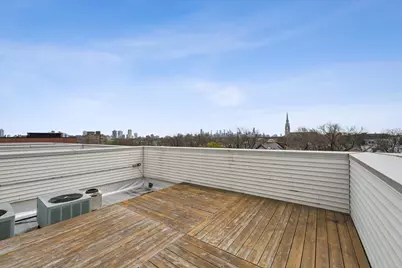
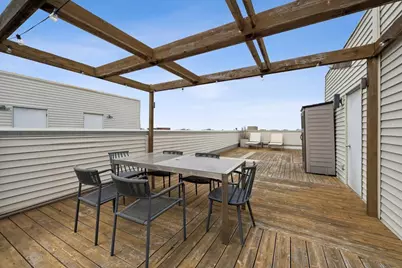
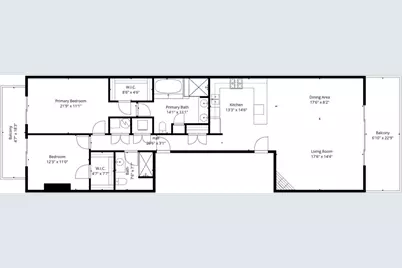
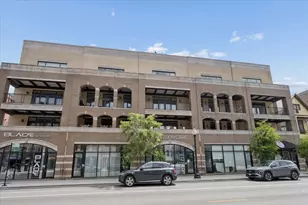
Luxury Living in the Heart of Southport Corridor. Experience elevated city living in this stunning Southport Corridor penthouse, with a private rooftop This oversized 2-bedroom, 2-bathroom home offers a rare combination of space, style, and sophistication. Step into the expansive great room, where soaring 12-foot ceilings and an extra-wide floor plan create a bright, open environment perfect for living and dining entertaining. The chef-inspired kitchen is a showstopper, featuring high-end appliance package, a massive 9-foot breakfast bar, and plenty of cabinet space to satisfy your culinary needs. Seamlessly blend indoor and outdoor living with three private outdoor spaces. Enjoy your morning coffee on the front or back balcony, perfect for relaxing, grilling, or cultivating your own urban garden. And when it's time to entertain, ascend to your private rooftop paradise. With 360-degree views, a pergola for shade, and ample room for multiple seating areas, a large dining table, and a grill, this space is designed to impress. The luxurious primary suite features a king-sized layout, a walk-in closet, and a spa-like ensuite bath with dual vanities, a jacuzzi tub, and a glass-enclosed shower with a multi-head spa system. The second bedroom is currently equipped with a Murphy Bed setup, another walk-in closet, and sliding glass doors that open to the back balcony, flooding the room with natural light. Completing this amazing unit is an attached garage space. Located in the desirable Burley School District and just steps from the best of Southport Corridor-restaurants, shops, and Whole Foods are less than two blocks away-this penthouse redefines urban luxury. Don't miss your chance to make this exceptional property your own!
Full Property Details
Full Property Details for 1423 W Belmont Ave #4
General
- Rent: $4,500
- Status: Active
- Type: Rental
- Source: MRED
- MLS ID: 12733410
- Updated: 8/20/2026
- Added to Site: 7 day(s) ago
Rental Information
- Approvals: Move-In Fee, Move-Out Fee
- Lease Includes: Water, Parking, Scavenger
- Date Available: 8/14/2026
Interior
- Basement: None
- Fireplace: Yes
- Number of Fireplaces: 1
- Fireplace(s): Living Room, Gas Log, Gas Starter
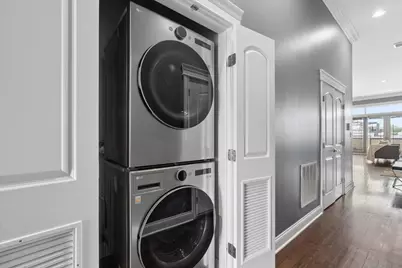
- Appliances: Range, Microwave, Dishwasher, Refrigerator, Washer, Dryer, Disposal, Stainless Steel Appliance(s), Wine Refrigerator
- Flooring: Hardwood
Rooms
Bathrooms
- Total Bathrooms: 2
- Full Bathrooms: 2
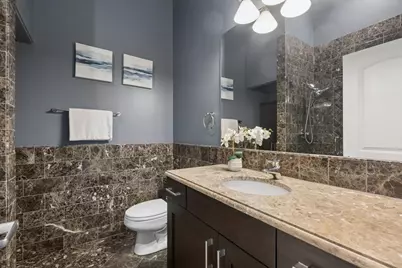
- Bathroom Features: Whirlpool, Separate Shower, Double Sink, Full Body Spray Shower
Bedrooms
- Total Bedrooms: 2
Additional Information
- Shared Amenities: Security Door Lock(s)
Exterior
- Exterior Features: Balcony, Roof Deck
Parking
- Garage: Yes
- Attached garage: Yes
- Garage Spaces: 1
- Total Spaces: 1
- Parking Features: Garage Door Opener, Heated Garage, Yes, Garage Owned, Attached, Garage
Location
- Area: CHI - Lake View
- County: Cook
- Township: Lake View
- Driving Directions: BELMONT BETWEEN SOUTHPORT AND GREENVIEW
School Information
- School District: 299
- Elem School District: 299
- Midd School District: 299
- High School District: 299
- Elementary School: Burley Elementary School
Community
- Pets Allowed: Yes
- Pets: Cats OK, Dogs OK
- Pet Restrictions: Cats OK, Dogs OK, / 999lbs.
- Mgmt. Company: SELF MANAGED
Heating & Cooling
- Cooling Type: Central Air Conditioning
- Heating Type: Natural Gas, Forced Air
Utilities
- Sewer: Public Sewer
- Water: Public
- Onsite: Cable Available
Structural Information
- Construction: Brick
- Exterior Const.: Brick
- Basement Desc.: None
- Sub-Flooring: Hardwood
- Entry Floor Number: 4
- Stories/Levels: 4
- Sq. Ft. Source: Not Reported
- Year Built: 2008
Unit Information
- Units in Building: 12
Lot Features
- Lot Dimensions: COMMON
Animals
- Animals Allowed: Cats OK, Dogs OK
Financial Considerations
- Lease Price: $4,500
- Parking Included: Yes
- Assessment Year: 2008
- Pays Sewer: Public Sewer
Listed by Compass
Get a Great Insurance Rate
Schools
Schools serving 1423 W Belmont Ave #4
School District:Chicago Public School District 299
| Name | Grades | Distance |
|---|---|---|
Burley Elementary School 1630 West Barry Avenue, Chicago, IL 60657 | K-8 | 0.3 mi |
Lake View High School 4015 North Ashland Avenue, Chicago, IL 60613 | 9-12 | 1.1 mi |
Disclaimer:
School attendance boundaries provided by ATTOM Data Solutions and are for reference only. Contact the school directly to verify enrollment eligibility.
Price History for 1423 W Belmont Ave #4
Date
Details
Price
Change
Source
8/14/2026
Listed
$4,500
—
MLS
Disclaimer: Historical sales information is derived from public records provided by the county offices. Information is not guaranteed and should be independently verified.

1423 W Belmont Avenue #4, Chicago, IL 60657 (MLS# 12733410) is a Rental property with 2 bedrooms and 2 full bathrooms. 1423 W Belmont Avenue #4 is currently listed for rent at $4,500 and was received on August 14, 2026. Want to learn more about 1423 W Belmont Avenue #4? Do you have questions about finding other real estate for sale or rent in LakeView? You can browse all LakeView rentals or contact a Coldwell Banker agent to request more information.