This is a carousel with tiles that activate property listing cards. Use the previous and next buttons to navigate.
1/13
$150,000 Contingent
This is a carousel with tiles that activate property listing cards. Use the previous and next buttons to navigate.
1/13
Property Description
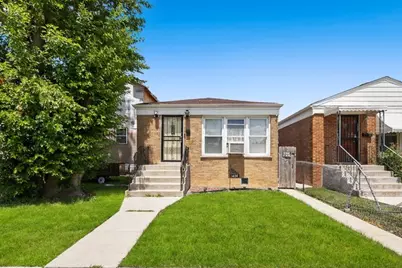
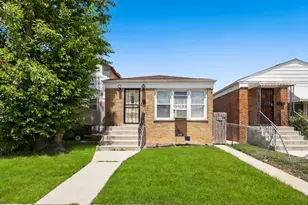
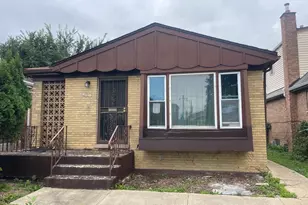
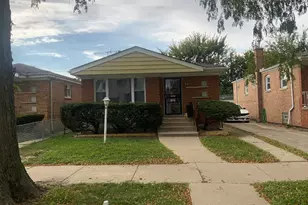
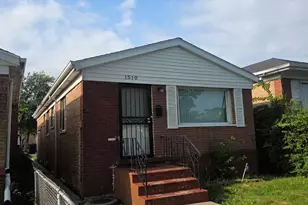
Unlock the potential in this charming Chicago home in West Pullman! Hardwood floors and abundant natural light create a warm, welcoming atmosphere in the spacious living room. The bright eat-in kitchen offers room for casual dining and everyday convenience. Three generously sized bedrooms and a full bathroom complete the main level. The unfinished basement provides endless possibilities with ample storage, a dedicated laundry area, and plenty of room to create additional living space to fit your needs. Additional improvements include a new furnace (2023), AC unit (2020), updated front porch and walkway on the side of the house, and new basement windows. Step outside to a private and fully fenced backyard, offering the perfect setting for summer barbecues, gardening, pets, or simply relaxing outdoors. Park with ease on the private parking pad. Enjoy nearby attractions including the scenic walking trails and golf course at Beverly Country Club, year-round events and green space at Blue Island Memorial Park, local boutiques and restaurants along the historic Beverly Business District, and outdoor recreation at Dan Ryan Woods. Commuters will also appreciate convenient access to downtown Chicago via nearby Metra stations and I-57. Whether you're a first-time buyer, investor, or someone looking to personalize a home to your style, this is an excellent opportunity to build equity and make it your own! Home being sold as-is.
Full Property Details
Full Property Details for 1424 W 115th St
General
- Price: $150,000
- Taxes: $1,330 (2024)
- Status: Contingent
- Type: Single Family
- Source: MRED
- MLS ID: 12663917
- Updated: 7/2/2026
- Added to Site: 19 day(s) ago
Rental Information
- Complex Features: Curbs, Sidewalks, Street Lights, Street Paved
Interior
- Basement: Unfinished
- Interior Features: 1st-Floor Bedroom, 1st-Floor Bath
- Appliances: Range, Microwave, Refrigerator
- Flooring: Hardwood
Rooms
Bathrooms
- Total Bathrooms: 1
- Full Bathrooms: 1
Bedrooms
- Total Bedrooms: 3
Additional Information
- Other Features: Commuter Bus, Commuter Train
Parking
- Total Spaces: 2
- Parking Features: Off-Street, Yes, Owned
Location
- Area: CHI - Morgan Park
- County: Cook
- Township: Lake
- Driving Directions: 115th St East or West to home
School Information
- School District: 299
- Elem School District: 299
- Midd School District: 299
- High School District: 299
- Elementary School: Shoop Math-Sci Tech Elementary S
- Middle School: Shoop Math-Sci Tech Elementary S
- High School: Morgan Park High School
- Private School: Morgan Park High School
Community
- Assoc. Fees Include: None
Heating & Cooling
- Cooling Type: Wall Unit(s)
- Heating Type: Natural Gas, Forced Air
Utilities
- Sewer: Public Sewer
- Water: Lake Michigan
Structural Information
- Architectural Info: Ranch
- Architectural Style: Ranch
- Model: RAISED RANCH
- Construction: Brick
- Exterior Const.: Brick
- Basement: Yes
- Basement Desc.: Unfinished, Full
- Roof: Asphalt
- Windows: Blinds, Double Pane Windows, Drapes, Insulated Windows, Screens
- Doors: Storm Door(s)
- Sub-Flooring: Hardwood
- Square Feet: 2,080
- Sq. Ft. Source: Assessor
- Year Built: 1956
- Built Before 1978: Yes
Manufactured Home
- Model: RAISED RANCH
Additional Structures
- Other Structures: None
Lot Features
- Lot Size (Acres): 0.0712
- Lot Size Range: Standard Chicago Lot
- Lot Dimensions: 25 x 124
Financial Considerations
- Parking Included: Yes
- Assessment Year: 1956
- Tax Amount: $1,330.57
- Tax Year: 2024
- Pays Sewer: Public Sewer
Disclosures and Reports
- Ownership: Fee Simple
- Property ID: 25201280200000
Listed by Redfin Corporation
Get Pre-Approved Today
Get a Great Insurance Rate
Schools
Schools serving 1424 W 115th St
School District:Chicago Public School District 299
| Name | Grades | Distance |
|---|---|---|
Shoop Math-Sci Tech Elementary Academy 11140 South Bishop Street, Chicago, IL 60643 | PK-8 | 0.4 mi |
Morgan Park High School 1744 West Pryor Avenue, Chicago, IL 60643 | 9-12 | 0.6 mi |
Disclaimer:
School attendance boundaries provided by ATTOM Data Solutions and are for reference only. Contact the school directly to verify enrollment eligibility.
Price & Sales History for 1424 W 115th St
Date
Details
Price
Change
Source
6/18/2026
Listed
$150,000
100%
MLS
9/01/2017
Sold
$75,000
—
Public Record
Disclaimer: Historical sales information is derived from public records provided by the county offices. Information is not guaranteed and should be independently verified.
Tax History
Tax History for 1424 W 115th St
Year
Property Taxes
Change
Tax Assessment
Change
2023
$568
—
$9,900
65%
2023
$568
7%
$6,000
—
2022
$532
-56%
$6,000
—
2021
$1,210
-38%
$6,000
-31%
2020
$1,943
1%
$8,702
-9%
2019
$1,926
2%
$9,563
—
2018
$1,894
-21%
$9,563
-14%
2017
$2,389
7%
$11,073
—
2016
$2,223
9%
$11,073
—
2015
$2,034
9%
$11,073
11%
2014
$1,862
2%
$10,013
—
2013
$1,825
1%
$10,013
—
2012
$1,801
—
$10,013
—
Disclaimer: Historical tax information is derived from public records provided by the county offices. Information is not guaranteed and should be independently verified.
Estimate the Cost
Estimate the Cost for 1424 W 115th St
1424 W 115th Street, Chicago, IL 60643 (MLS# 12663917) is a Single Family property with 3 bedrooms and 1 full bathroom. 1424 W 115th Street is currently listed for $150,000 and was received on June 18, 2026. Want to learn more about 1424 W 115th Street? Do you have questions about finding other Single Family real estate for sale in Morgan Park? You can browse all Morgan Park real estate or contact a Coldwell Banker agent to request more information.