This is a carousel with tiles that activate property listing cards. Use the previous and next buttons to navigate.
1/1
$2,312,500
This is a carousel with tiles that activate property listing cards. Use the previous and next buttons to navigate.
1/1
Property Description
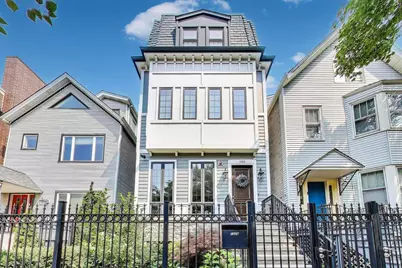
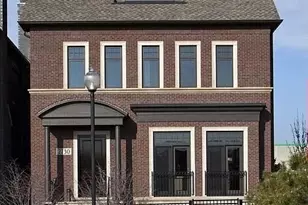
Situated in the highly sought-after Burley School district, this exceptional 6-bedroom, 5 full and 2 half-bath residence offers four levels of thoughtfully designed living, blending timeless craftsmanship with modern luxury. From the moment you enter, you'll notice the extensive custom millwork and elevated trim package that carries throughout the home. Every detail has been carefully curated, including custom-built closets that provide an incredible amount of storage, designer window treatments, and integrated Sonos speakers throughout the main living spaces. The chef's kitchen is a true showpiece, outfitted with SubZero, Wolf, and Bosch appliances, two dishwashers, a butler's pantry, and a spacious walk-in pantry-designed for effortless entertaining and everyday functionality. Heated bathroom floors add an extra touch of comfort, while automatic windows in the primary bedroom flood the space with natural light. Two laundry rooms-conveniently located on the second floor and in the lower level-enhance practicality. The second floor features three generous en-suite bedrooms and leads to a stunning penthouse level complete with a sixth en-suite bedroom (or den), a beautifully finished wet bar with added backsplash, and access to an expansive Trex rooftop deck. The radiant-heated lower level offers two additional bedrooms, a full bath, a powder room, a large recreation room, a wet bar, and an impressive 400+ bottle wine cellar-creating the perfect retreat for guests or entertaining. Outdoor living is equally exceptional. The paved rear yard includes a fireplace and direct access to the garage's finished Trex rooftop deck-an entertainer's dream featuring an outdoor TV, heaters, kegerator, built-in seating, and turf ideal for movie nights at home. The heated, drywalled two-car garage adds year-round convenience. The landscaped front yard and hellstrip are enhanced with an irrigation system, as is the rooftop deck, ensuring minimal maintenance. With six separate HVAC zones for optimal comfort, transferable warranties, and floor plans available under additional information, this home offers both sophistication and peace of mind. Perfectly located just steps from Southport Corridor dining and shopping, the Southport, Diversey, and Wellington L stops, and easy access to the lakefront trail, this is an extraordinary opportunity to own a truly turnkey home in one of Chicago's most desirable neighborhoods.
Full Property Details
Full Property Details for 1428 W George St
General
- Sold For: $2,312,500
- Taxes: $40,524 (2024)
- Status: Closed
- Type: Single Family
- Source: MRED
- MLS ID: 12561031
- Added to Site: 118 day(s) ago
Interior
- Fireplace: Yes
- Fireplace(s): Family Room, Living Room, Exterior
- Appliances: Double Oven, Range, Microwave, Dishwasher, High-End Refrigerator, Washer, Dryer, Disposal, Stainless Steel Appliance(s), Wine Refrigerator, Cooktop, Range Hood, Other
- Flooring: Hardwood
Rooms
Bathrooms
- Total Bathrooms: 7
- Full Bathrooms: 5
- Half Bathrooms: 2
- Basement Baths: Yes
- Bathroom Features: Separate Shower, Double Sink, Garden Tub
Bedrooms
- Total Bedrooms: 6
Additional Information
- Other Features: Commuter Bus, Commuter Train, Interstate Access
Parking
- Garage: Yes
- Garage Spaces: 2
- Total Spaces: 2
- Parking Features: Yes, Garage Owned, Detached, Garage
Location
- Area: CHI - Lake View
- County: Cook
- Driving Directions: NORTH OR SOUTH ON SOUTHPORT THEN WEST TO PROPERTY
School Information
- School District: 299
- Midd School District: 299
- Elementary School: Burley Elementary School
- High School: Lake View High School
- Private School: Lake View High School
Community
- Assoc. Fees Include: None
Heating & Cooling
- Cooling Type: Central Air Conditioning, Zoned
- Heating Type: Natural Gas, Forced Air
Utilities
- Water: Public
Structural Information
- Construction: Stone, Concrete
- Exterior Const.: Stone, Concrete
- Basement Desc.: Finished, Full, Daylight
- Sub-Flooring: Hardwood
- Square Feet: 4,700
- Sq. Ft. Source: Estimated
- Year Built: 2016
Lot Features
- Lot Size (Acres): 0.0697
- Lot Size Range: Standard Chicago Lot
- Lot Dimensions: 24.5 x 125
Financial Considerations
- Parking Included: Yes
- Assessment Year: 2016
- Tax Amount: $40,524.26
- Tax Year: 2024
Disclosures and Reports
- Ownership: Fee Simple
- Property ID: 14291210350000
Listed by @properties Christie's International Real Estate
Sold by Compass

Get Pre-Approved Today
Schools
Schools serving 1428 W George St
School District:Chicago Public School District 299
| Name | Grades | Distance |
|---|---|---|
Burley Elementary School 1630 West Barry Avenue, Chicago, IL 60657 | K-8 | 0.4 mi |
Lake View High School 4015 North Ashland Avenue, Chicago, IL 60613 | 9-12 | 1.4 mi |
Disclaimer:
School attendance boundaries provided by ATTOM Data Solutions and are for reference only. Contact the school directly to verify enrollment eligibility.
Price & Sales History for 1428 W George St
Date
Details
Price
Change
Source
6/05/2026
Sold
$2,312,500
-3.65%
MLS
3/11/2026
Listed
$2,400,000
—
MLS
Disclaimer: Historical sales information is derived from public records provided by the county offices. Information is not guaranteed and should be independently verified.
1428 W George Street, Chicago, IL 60657 (MLS# 12561031) is a Single Family property that was sold at $2,312,500 on June 05, 2026. Want to learn more about 1428 W George Street? Do you have questions about finding other Single Family real estate for sale in LakeView? You can browse all LakeView real estate or contact a Coldwell Banker agent to request more information.