







No photo available
$599,990 Just Listed
Property Description
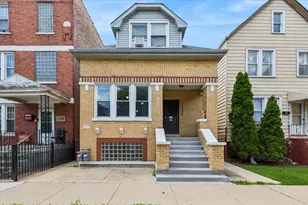
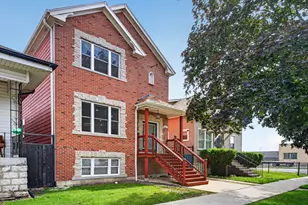
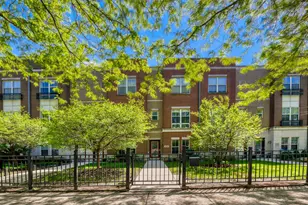
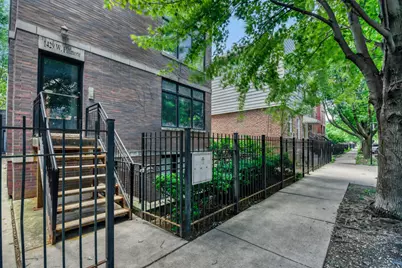
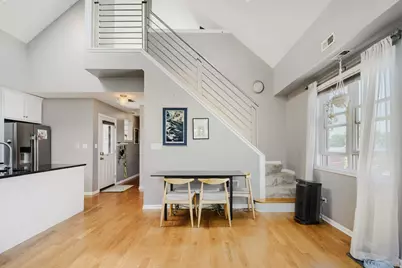
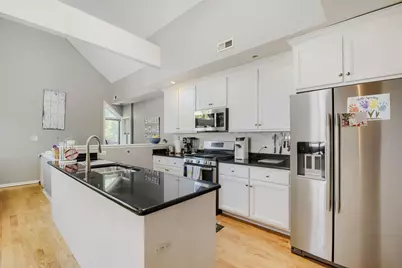
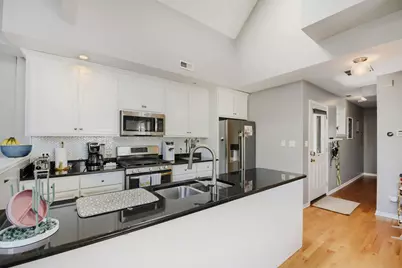
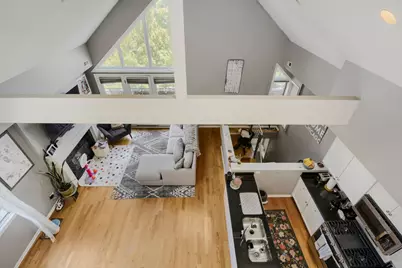
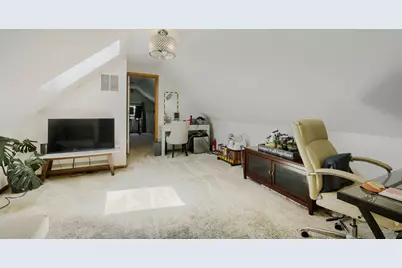
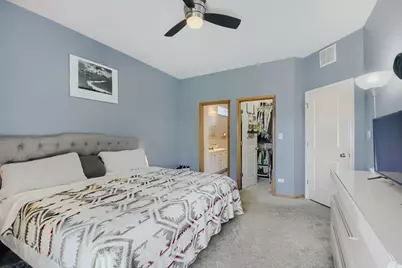
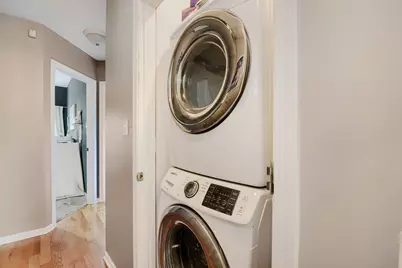
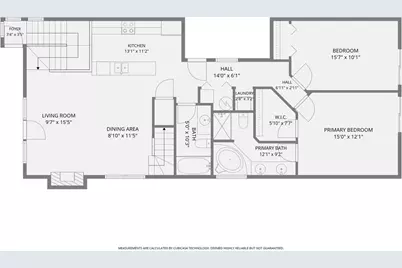
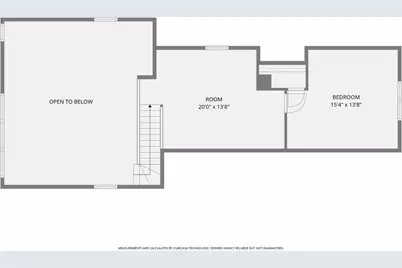
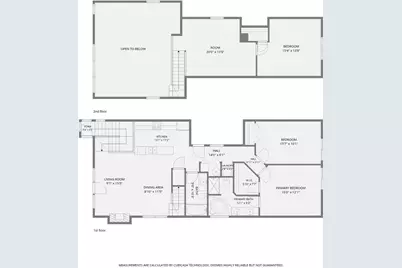
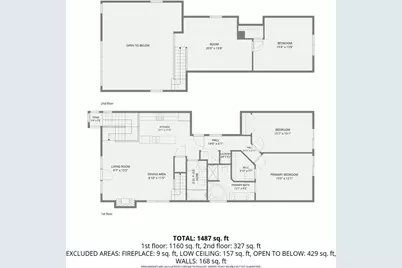
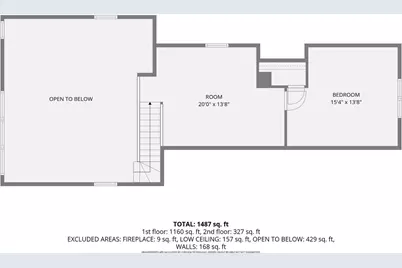
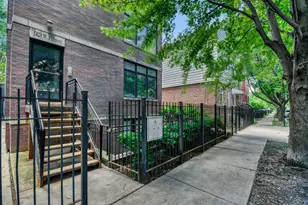
This extra bright, super spacious three bed/two bath duplex up is situated in the heart of Little Italy/Univ Village. The wide floor plan, vaulted ceilings, and skylights make living in this home a dream. The unit features hardwood floors, 15-year LED bulbs throughout, an open concept on-trend white kitchen with stainless steel appliances including new refrigerator and microwave from 2025 and black granite countertop. Don't forget about the lofted bonus room that overlooks the enormous living/dining space with gas fireplace that is perfect for entertaining. The master bedroom features en-suite bathroom with separate tub and updated shower (2016) in addition to a dual vanity and linen storage. Both bathroom floors were replaced in 2016. All three bedrooms are large enough to fit king sized beds. The unit features two private decks, both with new decking (2019). New furnace (2025), newer in-unit washer/dryer (2015 dryer, 2018 washer) and a newer a/c condenser (2016), plus additional secure storage in building's common area. Garage parking is included, and permitted street parking is a breeze. This home received proximity approval for admission to the three magnet schools. Multiple parks within walking distance including Arrigo Park (5 mins walk) - one of the most beautiful parks in the city. Close to public transportation, shopping and dining on Taylor Street. UIC, Illinois Medical District, 10 minute walk to West Loop, and situated perfectly for easy accessibility to I-290 and I-90.
Full Property Details
Full Property Details for 1429 W Fillmore St #3
General
- Price: $599,990
- HOA FEE: $198/month
- Taxes: $8,880 (2024)
- Status: Active
- Type: Condo
- Source: MRED
- MLS ID: 12679257
Interior
- Basement: None
- Interior Features: Cathedral Ceiling(s), Storage
- Fireplace: Yes
- Number of Fireplaces: 1
- Fireplace(s): Living Room, Wood-Burning, Gas Starter
- Appliances: Range, Microwave, Dishwasher, Refrigerator, Washer, Dryer
- Flooring: Hardwood
Rooms
Bathrooms
- Total Bathrooms: 2
- Full Bathrooms: 2
- Bathroom Features: Whirlpool, Separate Shower, Double Sink, Soaking Tub
Bedrooms
- Total Bedrooms: 3
Additional Information
- Shared Amenities: Storage
- Other Features: Commuter Bus, Commuter Train, Interstate Access
Exterior
- Exterior Features: Balcony
Parking
- Garage: Yes
- Garage Spaces: 1
- Total Spaces: 1
- Parking Features: Off-Alley, Garage Door Opener, Yes, Garage Owned, Detached, Garage
Location
- Area: CHI - Near West Side
- County: Cook
- Township: West Chicago
- Driving Directions: TAYLOR STREET WEST TO LOOMIS STREET SOUTH ONE BLOCK TO FILLMORE STREET WEST TO SUBJECT PROPERTY
School Information
- School District: 299
- Elem School District: 299
- Midd School District: 299
- High School District: 299
Community
- Assoc. Fees Include: Water, Insurance, Exterior Maintenance
- Pets Allowed: Yes
- Pets: Cats OK, Dogs OK
- Pet Restrictions: Cats OK, Dogs OK, / 999lbs.
- Mgmt. Company: Self
Heating & Cooling
- Cooling Type: Central Air Conditioning
- Heating Type: Natural Gas, Forced Air
Utilities
- Sewer: Public Sewer
- Water: Lake Michigan
Structural Information
- Structure Type: Condo
- Construction: Brick, Block
- Exterior Const.: Brick, Block
- Basement Desc.: None
- Foundation: Concrete Perimeter
- Roof: Asphalt
- Windows: Skylight(s)
- Sub-Flooring: Hardwood
- Entry Floor Number: 3
- Stories/Levels: 3
- Sq. Ft. Source: Not Reported
- Year Built: 2003
Unit Information
- Units in Building: 3
Additional Structures
- Other Structures: None
Lot Features
- Lot Dimensions: COMMON
Animals
- Animals Allowed: Cats OK, Dogs OK
Financial Considerations
- Association Fee: $198
- Assoc Fee Freq.: Monthly
- Parking Included: Yes
- Assessment Year: 2003
- Tax Amount: $8,880.02
- Tax Year: 2024
- Pays Sewer: Public Sewer
Disclosures and Reports
- Ownership: Condo
- Property ID: 17173280651003
Listed by Keller Williams ONEChicago
Get Pre-Approved Today
Get a Great Insurance Rate
Schools
Schools serving 1429 W Fillmore St #3
School District:Chicago Public School District 299
| Name | Grades | Distance |
|---|---|---|
Smyth J Elementary School 1059 West 13th Street, Chicago, IL 60608 | K-8 | 0.5 mi |
Wells Community Academy High School 936 North Ashland Avenue, Chicago, IL 60622 | 9-11 | 2.2 mi |
Disclaimer:
School attendance boundaries provided by ATTOM Data Solutions and are for reference only. Contact the school directly to verify enrollment eligibility.
Tax History
Tax History for 1429 W Fillmore St #3
Year
Property Taxes
Change
Tax Assessment
Change
2023
$7,573
—
$44,037
23%
2023
$7,573
3%
$35,771
—
2022
$7,383
2%
$35,771
—
2021
$7,217
-3%
$35,771
8%
2020
$7,408
12%
$33,145
-9%
2019
$6,631
2%
$36,323
—
2018
$6,518
-5%
$36,323
3%
2017
$6,882
-2%
$35,234
—
2016
$7,057
—
$35,234
—
Disclaimer: Historical tax information is derived from public records provided by the county offices. Information is not guaranteed and should be independently verified.

Estimate the Cost
Estimate the Cost for 1429 W Fillmore St #3
1429 W Fillmore Street #3, Chicago, IL 60607 (MLS# 12679257) is a Condo property with 3 bedrooms and 2 full bathrooms. 1429 W Fillmore Street #3 is currently listed for $599,990 and was received on July 06, 2026. Want to learn more about 1429 W Fillmore Street #3? Do you have questions about finding other Condo real estate for sale in Near West Side? You can browse all Near West Side real estate or contact a Coldwell Banker agent to request more information.