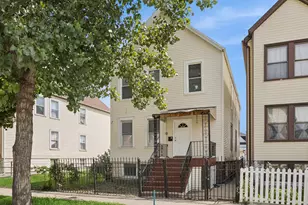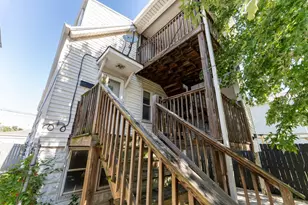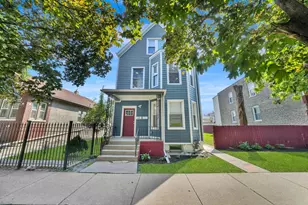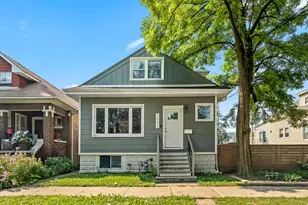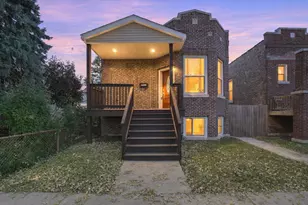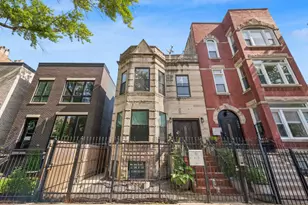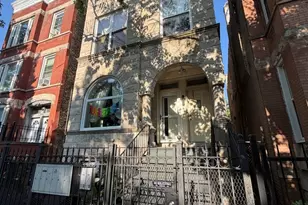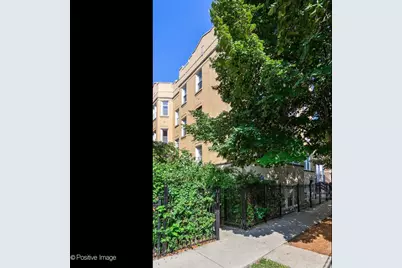
This is a carousel with tiles that activate property listing cards. Use the previous and next buttons to navigate.
1/18
$364,900 Contingent
This is a carousel with tiles that activate property listing cards. Use the previous and next buttons to navigate.
1/18
Property Description
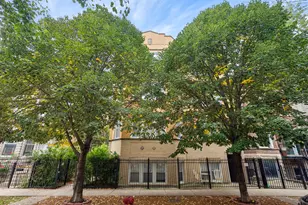
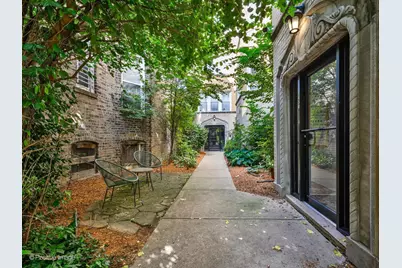
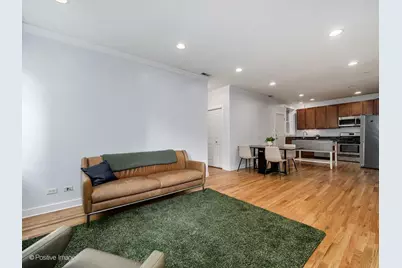
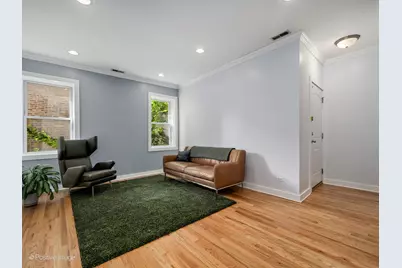
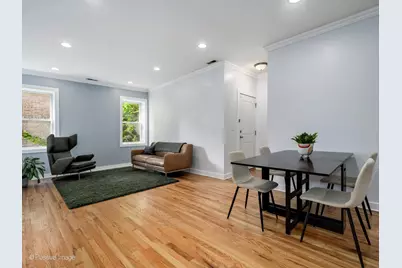
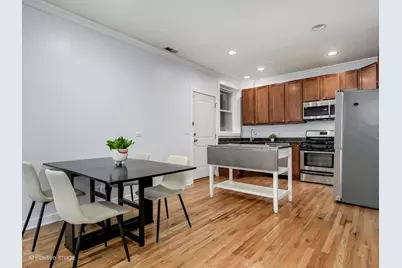
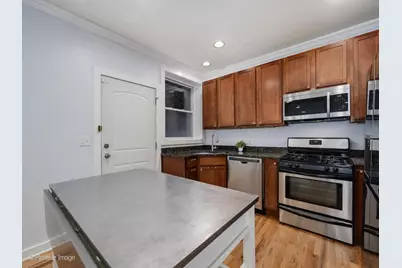
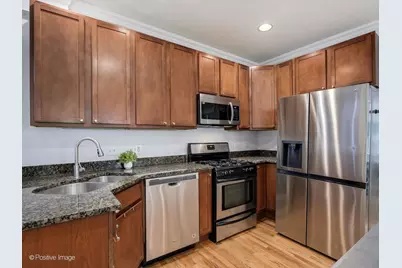
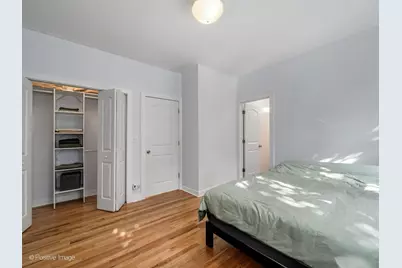
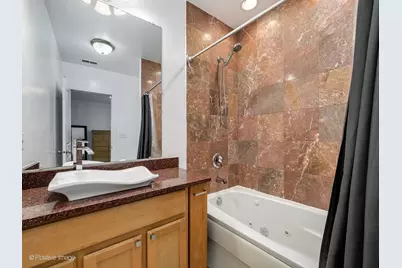
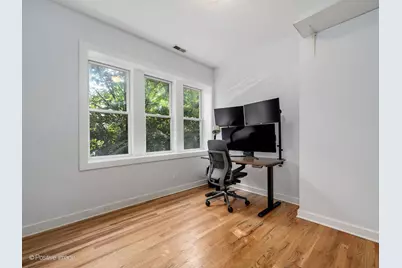
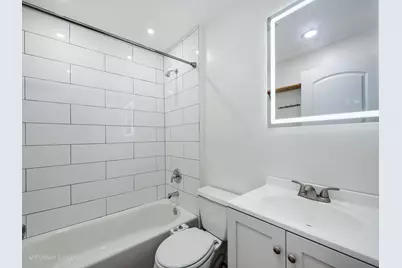
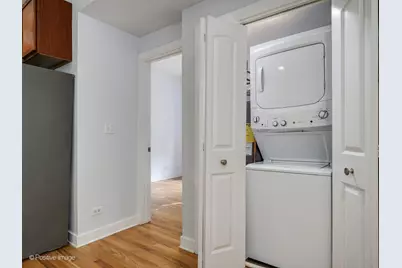
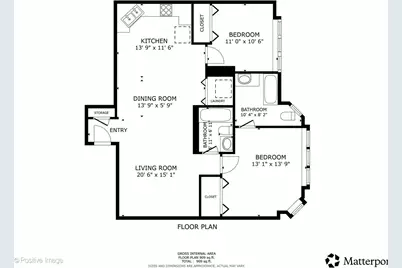
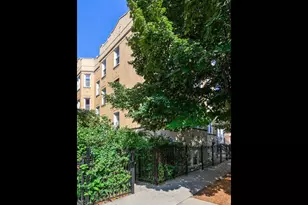
Welcome home to this sun-splashed, meticulously maintained gem in the heart of the Ukrainian Village. A residence that perfectly balances modern updates with the classic charm of its leafy surroundings. Step inside to a freshly painted interior that feels bright and airy from the moment you enter. The kitchen is ready for your next culinary adventure, featuring granite countertops and stainless steel appliances. A newer refrigerator (2022) and microwave (2025), and the convenience of an in-unit washer and dryer (new in 2022) makes daily chores a breeze. You'll find peace of mind with other major mechanicals recently replaced, including a brand-new furnace and A/C system installed in 2024. Smart lights installed throughout the living room/dining room and an ecobee thermostat can be controlled by Siri making light change and climate control a breeze. The bedrooms offer a serene retreat, with windows framing picturesque views of the beautiful, tree-lined street below. The primary suite serves as a private oasis, boasting an onsuite bathroom complete with a relaxing whirlpool bathtub-the perfect spot to unwind after a long day. Second bathroom remodeled in 2026. Practicality is at the forefront here, with low property taxes and assessments that make this home as smart an investment as it is a beautiful place to live. The unit also includes a dedicated 6x6 storage locker, along with separate bike storage. And you'll find ample free street parking right outside your door. The location is truly unbeatable. You are less than three blocks from an access point to the 606 trail, offering miles of elevated greenery for biking and recreation. Plus, you're just moments away from the vibrant shopping, acclaimed restaurants, and easy public transportation options that make this neighborhood one of the city's most sought-after pockets. This is a rare opportunity to own a turnkey home in a prime location.
Full Property Details
Full Property Details for 1430 N Maplewood Ave #201
General
- Price: $364,900
- HOA FEE: $240/month
- Taxes: $5,339 (2024)
- Status: Contingent
- Type: Condo
- Source: MRED
- MLS ID: 12750145
Interior
- Basement: None
- Interior Features: Granite Counters
- Appliances: Range, Microwave, Dishwasher, Refrigerator, Washer, Dryer, Stainless Steel Appliance(s)
- Flooring: Hardwood
Rooms
Bathrooms
- Total Bathrooms: 2
- Full Bathrooms: 2
- Bathroom Features: Whirlpool
Bedrooms
- Total Bedrooms: 2
Additional Information
- Shared Amenities: Bike Room/Bike Trails, Storage, Security Door Lock(s)
Location
- Area: CHI - West Town
- County: Cook
- Township: West Chicago
- Driving Directions: NORTH AVE TO MAPLEWOOD SOUTH TO PROPERTY
School Information
- School District: 299
- Elem School District: 299
- Midd School District: 299
- High School District: 299
Community
- Assoc. Fees Include: Water, Insurance, Exterior Maintenance, Lawn Care, Scavenger, Snow Removal
- Pets Allowed: Yes
- Pets: Cats OK, Dogs OK
- Pet Restrictions: Cats OK, Dogs OK, / 999lbs.
- Mgmt. Company: Connected Property Management
Heating & Cooling
- Cooling Type: Central Air Conditioning
- Heating Type: Natural Gas, Forced Air
Utilities
- Sewer: Public Sewer
- Water: Lake Michigan
Structural Information
- Structure Type: Condo, Low-Rise (1 to 3 Stories), Vintage
- Construction: Other
- Exterior Const.: Other
- Basement Desc.: None
- Sub-Flooring: Hardwood
- Entry Floor Number: 2
- Stories/Levels: 3
- Sq. Ft. Source: Not Reported
- Built Before 1978: Yes
- Remodeled/Updated: 2006
Unit Information
- Units in Building: 15
Lot Features
- Lot Dimensions: COMMON
Animals
- Animals Allowed: Cats OK, Dogs OK
Financial Considerations
- Association Fee: $240
- Assoc Fee Freq.: Monthly
- Tax Amount: $5,339
- Tax Year: 2024
- Pays Sewer: Public Sewer
Disclosures and Reports
- Ownership: Condo
- Property ID: 16012120501004
Listed by Compass
Get Pre-Approved Today
Get a Great Insurance Rate
Schools
Schools serving 1430 N Maplewood Ave #201
School District:Chicago Public School District 299
| Name | Grades | Distance |
|---|---|---|
De Diego Elementary Community Academy 1313 North Claremont Avenue, Chicago, IL 60622 | PK-8 | 0.3 mi |
Clemente Community Academy High School 1147 North Western Avenue, Chicago, IL 60622 | 9-12 | 0.4 mi |
Disclaimer:
School attendance boundaries provided by ATTOM Data Solutions and are for reference only. Contact the school directly to verify enrollment eligibility.
Tax History
Tax History for 1430 N Maplewood Ave #201
Year
Property Taxes
Change
Tax Assessment
Change
2023
$4,292
—
$21,094
4%
2023
$4,292
3%
$20,283
—
2022
$4,172
2%
$20,283
—
2021
$4,079
18%
$20,283
31%
2020
$3,447
—
$15,475
-10%
2019
$3,439
2%
$17,115
—
2018
$3,381
27%
$17,115
38%
2017
$2,666
8%
$12,383
—
2016
$2,480
9%
$12,383
—
2015
$2,269
30%
$12,383
32%
2014
$1,740
2%
$9,376
—
2013
$1,705
1%
$9,376
—
2012
$1,682
—
$9,376
—
Disclaimer: Historical tax information is derived from public records provided by the county offices. Information is not guaranteed and should be independently verified.
Estimate the Cost
Estimate the Cost for 1430 N Maplewood Ave #201
1430 N Maplewood Avenue #201, Chicago, IL 60622 (MLS# 12750145) is a Condo property with 2 bedrooms and 2 full bathrooms. 1430 N Maplewood Avenue #201 is currently listed for $364,900 and was received on September 03, 2026. Want to learn more about 1430 N Maplewood Avenue #201? Do you have questions about finding other Condo real estate for sale in West Town? You can browse all West Town real estate or contact a Coldwell Banker agent to request more information.